
Golf Course - Primary on Main - Eco Friendly - Adult 55+
Address
4952 Sandy Glen Way, WIMAUMA, FL
Price
$ 400,000
Property Attributes
- MLS#TB8542117
- TypeSingle Family
- Listing Status Active
- CountyHillsborough
- CityWIMAUMA
- AreaWimauma
- NeighborhoodVALENCIA LAKES
- Zip33598
- StyleSingle Family Residence
- Year Built2018
- Taxes$ 5840
- Price$ 400,000
- Bedrooms3
- Full Bathrooms2
- Half Bathrooms0
- Sqr Footage1870
- Lot Size0.14 Acres
Data Source:
Stellar MLS
Property Description
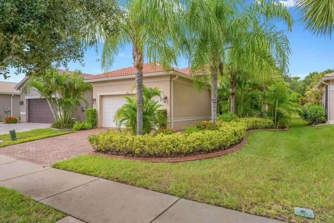
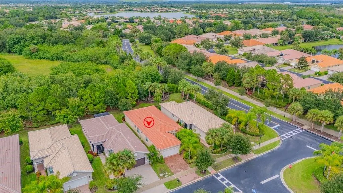
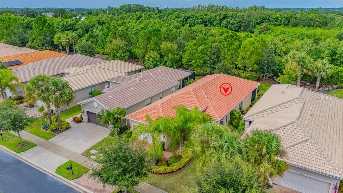
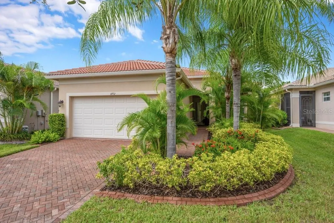
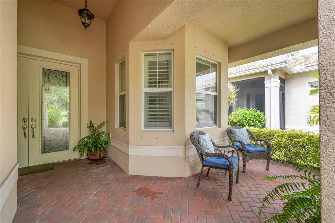
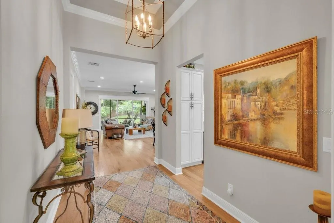
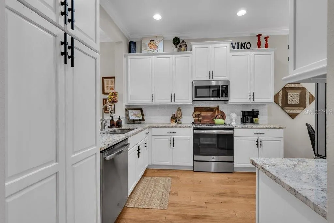
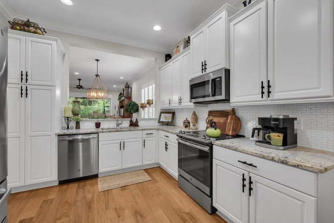
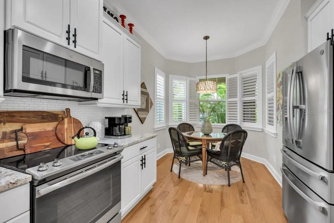
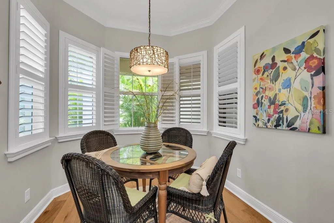
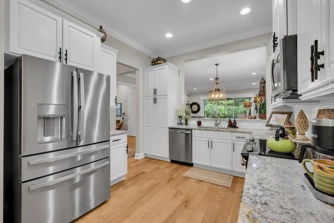
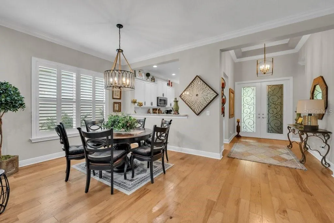
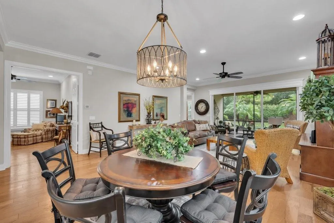
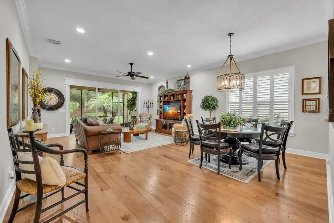
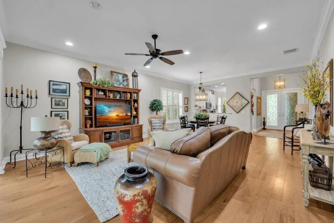
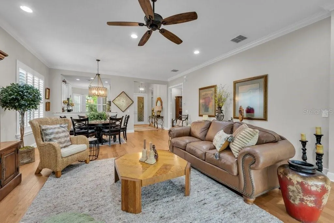
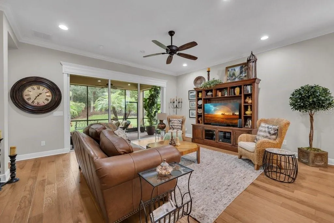
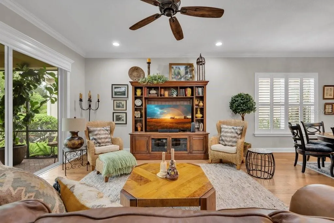
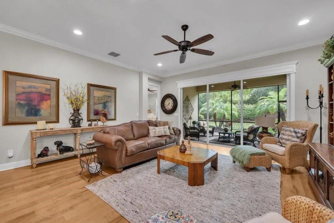
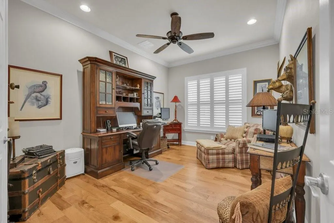
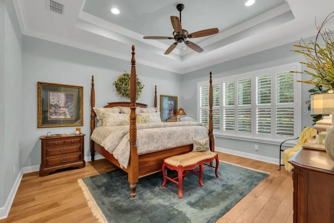
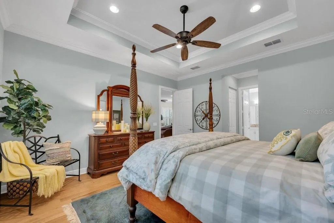
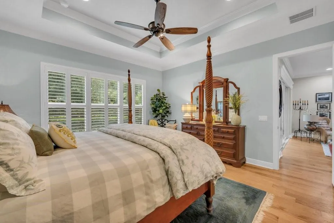
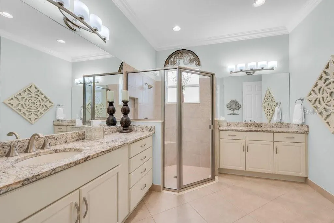
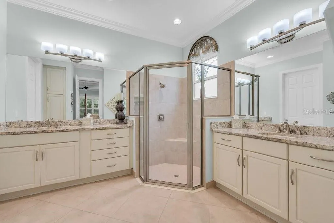
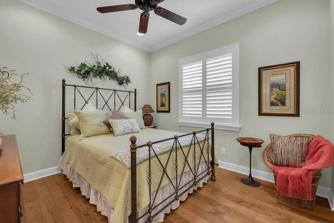
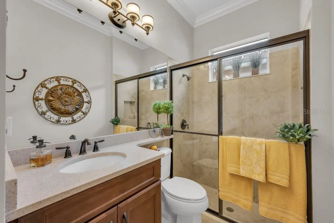
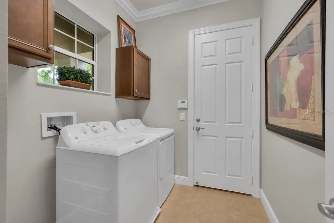
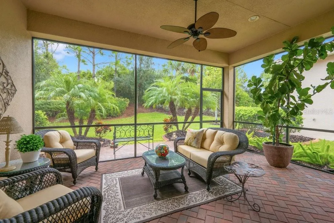
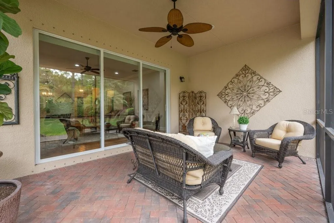
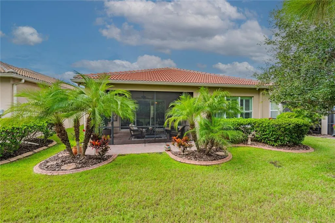
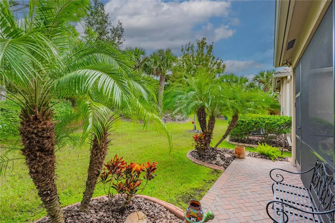
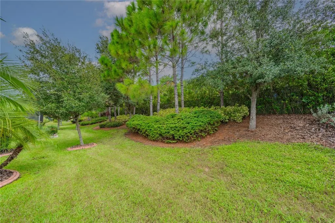
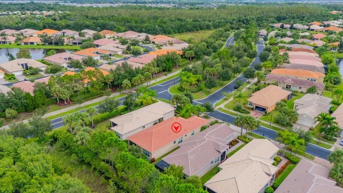
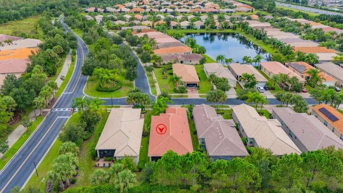
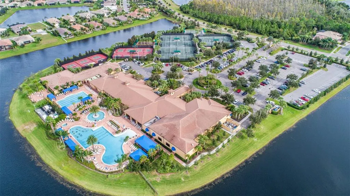
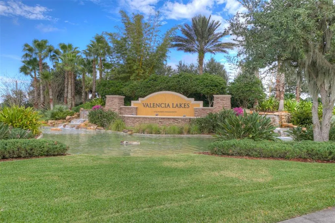
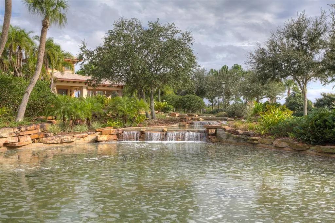
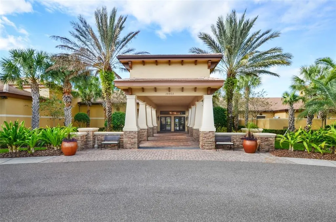
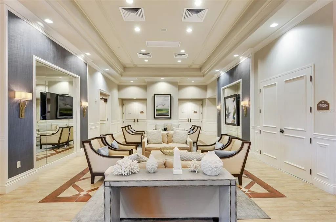
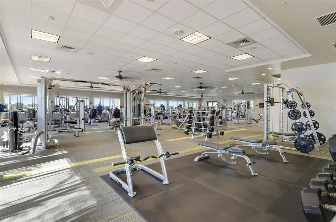
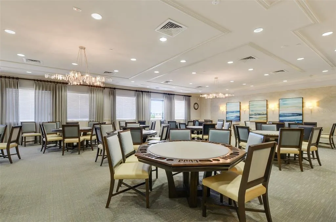
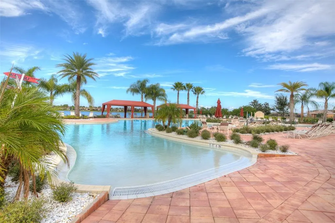
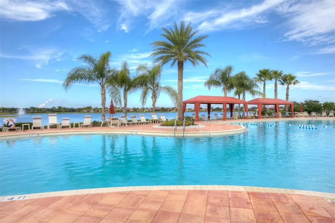
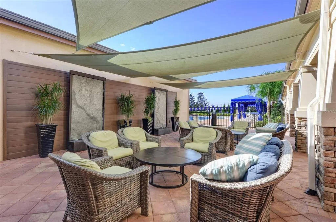
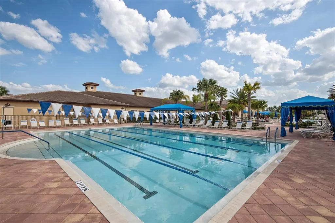
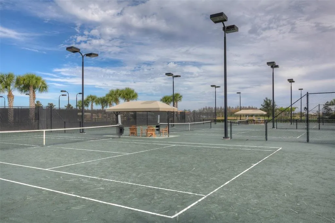
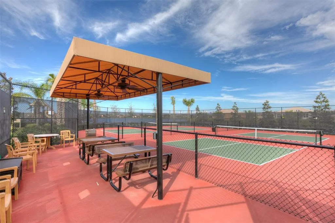
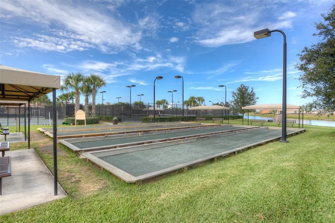
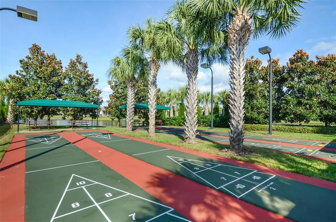
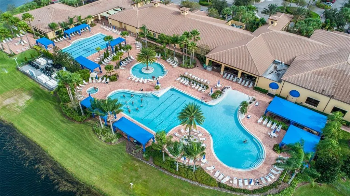
Immaculate and move-in ready, this beautifully appointed Capri model is ideally situated on a private homesite with a large berm and green-space buffer, offering no rear neighbors and one of the most peaceful and tranquil settings in Valencia Lakes. The covered and screened lanai with brick paver extension provides the perfect place to relax, entertain, and enjoy the serene natural surroundings. This exceptional residence features 3 bedrooms, 2 baths, and a 2-car garage, along with outstanding curb appeal highlighted by a brick paver driveway and walkway, barrel tile roof, mature landscaping with decorative curbing, charming bay window, and covered front porch. Step inside through impressive double 8-foot decorative glass entry doors into a dramatic foyer featuring a 12-foot coffered ceiling with crown molding. Beautiful light-toned engineered hardwood flooring flows throughout the main living areas and bedrooms, complemented by tile flooring in both bathrooms and the laundry room. Crown molding throughout adds an elegant finishing touch. The spacious great room is designed for both everyday living and entertaining, featuring triple 8-foot sliding glass doors that open seamlessly to the expansive covered and screened lanai. The gourmet kitchen is equally impressive, featuring granite countertops, a stainless steel undermount sink, 42-inch soft-close white raised-panel maple cabinetry, pantry cabinet with roll-out shelving, cabinet lighting, designer tile backsplash, and stainless steel appliances, including an upgraded slide-in range and French-door refrigerator. A charming breakfast bay window fills the kitchen with natural light, while the adjacent dining area provides an intimate setting for memorable meals and special occasions. The luxurious primary suite features a coffered ceiling, peaceful private views, and two spacious walk-in closets. The spa-inspired en-suite bath offers separate granite-topped vanities with white maple cabinetry and a large walk-in shower with built-in seating and tile surround. The generously sized second bedroom is conveniently located near a well-appointed guest bath featuring a fully tiled walk-in shower and quartz countertop with extended banjo top. A separate laundry room includes a washer and dryer, upper cabinetry, and pre-plumb for future utility sink, along with convenient access to the 2-car garage. Additional upgrades include hurricane shutters, rain gutters, HVAC replaced in 2023, water heater replaced in 2022, Pre-plumb for future water softener system, custom plantation shutters throughout, decorative cornices, designer light fixtures and ceiling fans, additional recessed lighting, new smoke detectors, enhanced landscaping, overhead garage storage racks, four garage wall storage units, painted garage floor, an upgraded belt-drive garage door opener, insulated garage door, and much more. Located in Valencia Lakes, Tampa Bay’s premier 55+ resort-style community, residents enjoy an extraordinary 40,000-square-foot clubhouse, newly opened restaurant and bar, 24-hour fitness center, resort-style pools, tennis and pickleball courts, bocce ball, walking trails, arts and crafts studios, cooking classes, live entertainment, and an incredible array of clubs, activities, and social events. This is more than a home—it’s a lifestyle. Don’t miss this rare opportunity to own this move-in ready home on one of Valencia Lakes’ most desirable and private settings.
| Price History | |
|---|---|
| 8/30/2026 | Listed $400,000 |
General Features
| Sewer | Private Sewer |
|---|---|
| Heating | Electric,Heat Pump |
| Cooling | Central Air |
| Utilities | BB/HS Internet Available,Cable Connected,Electricity Connected,Fire Hydrant,Phone Available,Public,Sewer Connected,Sprinkler Recycled,Street Lights,Underground Utilities,Water Connected |
| Roof | Tile |
| Appliances | Dishwasher,Disposal,Dryer,Electric Water Heater,Microwave,Range,Refrigerator,Washer,Water Softener |
| Zoning | PD |
| HOA Fee | 1770 |
| Garage Spaces | 2 |
| Association Fee Includes | Cable TV,Common Area Taxes,Community Pool,Escrow Reserves Fund,Internet,Maintenance Grounds,Manager,Private Road,Recreational Facilities,Security |
| Patio/Porch Features | Covered,Rear Porch,Screened |
| Pool Features | Heated |
| Security Features | Gated Community,Security System,Security System Owned,Smoke Detector(s) |
| Construction Materials | Block,Stucco |
| Pets Allowed | Breed Restrictions |
| Year Built | 2018 |
| Levels | One |
| Property Subtype | Single Family Residence |
| Tax Year | 2025 |
| Ownership | Fee Simple |
| Community Features | Association Recreation - Owned,Clubhouse,Deed Restrictions,Dog Park,Fitness Center,Gated Community - No Guard,Golf Carts OK,Irrigation-Reclaimed Water,Pool,Restaurant,Sidewalks,Tennis Court(s),Wheelchair Access |
| Assoc Fee Paid Per | Quarterly |
| County | Hillsborough |
| New Construction | false |
| Property Type | Residential |
| Association Amenities | Basketball Court,Clubhouse,Fitness Center,Lobby Key Required,Pickleball Court(s),Pool,Recreation Facilities,Sauna,Shuffleboard Court,Spa/Hot Tub,Storage,Tennis Court(s),Trail(s),Vehicle Restrictions,Wheelchair Access |
| Attached Garage | true |
| Subdivision Name | VALENCIA LAKES |
| Facing Direction | South |
| Garage Y/N | true |
| Green Water Conservation | Irrig. System-Rainwater from Ponds,Irrigation-Reclaimed Water |
| Total Rooms | 7 |
| Full Baths | 2 |
| Status | Active |
| Directions | Big Bend Road to Highway 301 S. Valencia Lakes approximately 4 miles on the left. Go thru gate, turn right on Valencia Lakes Avenue. Right turn onto Coral Springs and right turn onto Sandy Glen Way. Home on right. |
| City | WIMAUMA |
| Association Name | Natasha Smith |
| Senior Community Y/N | true |
| MLS Area | 33598 - Wimauma |
| Lot Size Units | Square Feet |
| Lot Size Square Feet | 5902 |
| Carport Y/N | false |
| Listing Terms | Cash,Conventional,VA Loan |
| Land Lease Y/N | false |
| Tax Annual Amount | 5840 |
| Additional Parcels Y/N | false |
| Lease Considered Y/N | true |
| Virtual Tour | https://www.propertypanorama.com/instaview/stellar/TB8542117 |
| Building Area Units | Square Feet |
| Living Area Units | Square Feet |
| Standard Status | Active |
| Occupancy Type | Owner |
| Tax Lot | 2 |
| Legal Description | VALENCIA LAKES TRACT M LOT 2 |
| Minimum Lease | 7 Months |
| Water Access Y/N | false |
| Monthly HOA Amount | 590 |
| Water View Y/N | false |
| Flood Zone Code | X |
| In Law Suite YN | false |
| Flood Zone Code X | Yes |
Interior Features
| Interior Amenities | Ceiling Fan(s),Coffered Ceiling(s),Eating Space In Kitchen,Open Floorplan,Primary Bedroom Main Floor,Thermostat,Walk-In Closet(s),Window Treatments |
|---|---|
| Flooring | Engineered Hardwood,Tile |
| Furnished Y/N | Unfurnished |
| Air Conditioning Y/N | true |
| Heating Y/N | true |
| Window Features | Double Pane Windows,Low-Emissivity Windows |
| Fireplace Y/N | false |
| Laundry Features | Inside,Laundry Room |
| Total Bedrooms | 3 |
| LivingAreaSource | Builder |
| Total Baths | 2 |
Exterior Features
| Exterior Amenities | Hurricane Shutters,Irrigation System,Lighting,Private Mailbox,Rain Gutters,Sidewalk,Sliding Doors |
|---|---|
| Parking Features | Driveway,Garage Door Opener |
| Lot Features | In County,Private,Sidewalk |
| Water Source | Canal/Lake For Irrigation,Public |
| Lot Size Area | 5902 |
| Foundation Details | Slab |
| Building Area Total | 2684 |
| Lot Dimensions | 45 x 130 |
| Lot Size Acres | 0.14 |
| Road Surface Type | Paved |
| Private Pool | false |
| Waterfront Y/N | false |
| Covered Spaces | 2 |
| Road Frontage Type | Street Paved |
| Road Responsibility | Private Maintained Road |
Amenities
- Foreclosure
- Views
- Short Sale
- New Construction
- Adult 55+
- Lease To Own
- No HOA Fees
- Furnished
- Primary On Main
- Air Conditioning
- Seller Finance
- Green
- Fixer Upper
- Horse
- Golf
- Fireplace
- Deck
- Garage
- Basement
- Pool
Property vs Single Family Average in 33598
Price
Taxes
Year Built
 Copyright © MFRMLS.com All information deemed reliable but not guaranteed. All properties are subject to prior sale, change or withdrawal. Neither listing broker(s) or information provider(s) shall be responsible for any typographical errors, misinformation, misprints and shall be held totally harmless. Listing(s) information is provided for consumers personal, non-commercial use and may not be used for any purpose other than to identify prospective properties consumers may be interested in purchasing. Information on this site was last updated Last updated on September 13, 2026 10:15 AM UTC The listing information on this page last changed on Last updated on September 13, 2026 10:15 AM UTCd. The data relating to real estate for sale on this website comes in part from the Internet Data Exchange program of MFR MLS.
All information deemed reliable but not guaranteed. All properties are subject to prior sale, change or withdrawal. Neither listing broker(s) or information provider(s) shall be responsible for any typographical errors, misinformation, misprints and shall be held totally harmless. Listing(s) information is provided for consumers personal, non-commercial use and may not be used for any purpose other than to identify prospective properties consumers may be interested in purchasing.
Updated on September 13, 2026 10:15 AM UTC
Copyright © MFRMLS.com All information deemed reliable but not guaranteed. All properties are subject to prior sale, change or withdrawal. Neither listing broker(s) or information provider(s) shall be responsible for any typographical errors, misinformation, misprints and shall be held totally harmless. Listing(s) information is provided for consumers personal, non-commercial use and may not be used for any purpose other than to identify prospective properties consumers may be interested in purchasing. Information on this site was last updated Last updated on September 13, 2026 10:15 AM UTC The listing information on this page last changed on Last updated on September 13, 2026 10:15 AM UTCd. The data relating to real estate for sale on this website comes in part from the Internet Data Exchange program of MFR MLS.
All information deemed reliable but not guaranteed. All properties are subject to prior sale, change or withdrawal. Neither listing broker(s) or information provider(s) shall be responsible for any typographical errors, misinformation, misprints and shall be held totally harmless. Listing(s) information is provided for consumers personal, non-commercial use and may not be used for any purpose other than to identify prospective properties consumers may be interested in purchasing.
Updated on September 13, 2026 10:15 AM UTC
 All information regarding a property for sale, rental or financing, school information and public tax records is from sources deemed reliable; PROVIDED, HOWEVER, that representations and warranties are not made about the accuracy thereof, and such information is subject to errors, omissions, updates, modifications, changes of price, rent rates, commissions, prior sales, leases or financing, changes in school boundaries, or withdrawal without notice. All information displayed on this Website should
 © 2026 Florida Gulf Coast MLS (FGCMLS) Information deemed reliable, but not guaranteed. The IDX data relating to real estate for sale on this web site comes in part from the Florida Gulf Coast Multiple Listing Service. The information being provided is for consumers' personal, non-commercial use and may not be used for any purpose other than to identify prospective properties consumers may be interested in purchasing. Information is deemed reliable but not guaranteed.
 This data is up-to-date as of September 13, 2026 11:12 AM UTC Some properties that appear for sale on this website may subsequently have sold and may no longer be available. For the most current information, contact Barclay's Real Estate Group.
The information provided is for consumers' personal, non-commercial use and may not be used for any other purpose. The data relating to real estate for sale on this website comes in part from the Broker Reciprocity Program (BR Program) of M.L.S. of Naples,
This data is up-to-date as of September 13, 2026 11:12 AM UTC Some properties that appear for sale on this website may subsequently have sold and may no longer be available. For the most current information, contact Barclay's Real Estate Group.
The information provided is for consumers' personal, non-commercial use and may not be used for any other purpose. The data relating to real estate for sale on this website comes in part from the Broker Reciprocity Program (BR Program) of M.L.S. of Naples,
