
Views
Address
5186 Tallowood Way, NAPLES, FL
Price
$ 2,149,900
Property Attributes
- MLS#TB8479076
- TypeSingle Family
- Listing Status Pending
- CountyCollier
- CityNAPLES
- AreaNaples
- NeighborhoodGOLDEN GATE ESTATE UNIT 34
- Zip34116
- StyleRanch Traditional
- Year Built1991
- Taxes$ 4735
- Price$ 2,149,900
- Bedrooms4
- Full Bathrooms4
- Half Bathrooms0
- Sqr Footage4375
- Lot Size2.73 Acres
Data Source:
Stellar MLS
Property Description
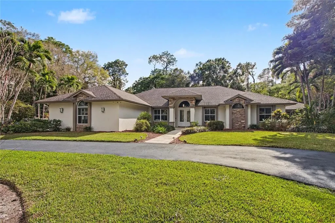
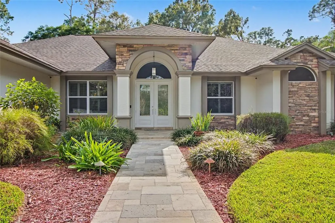
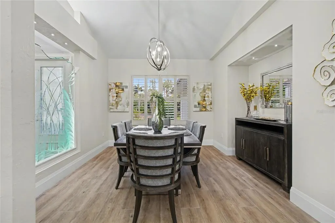
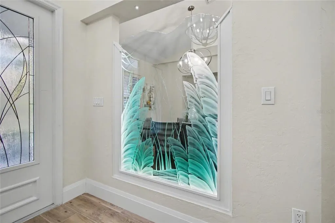
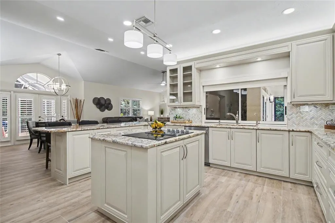
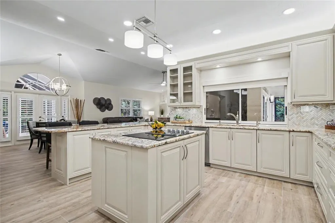
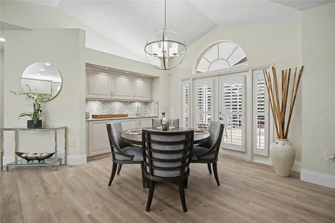
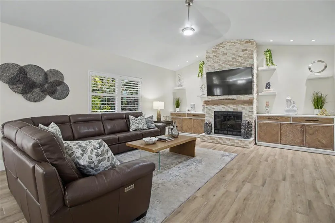
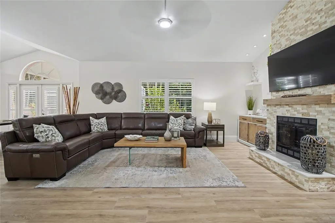
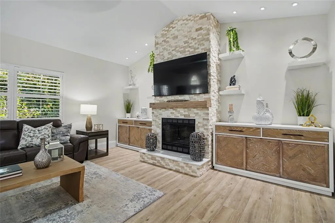
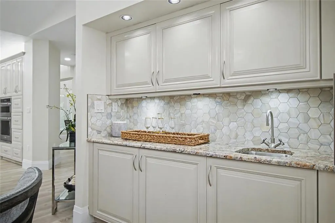
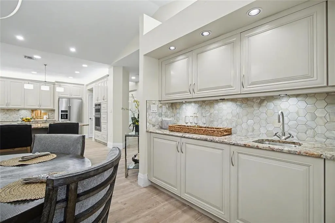
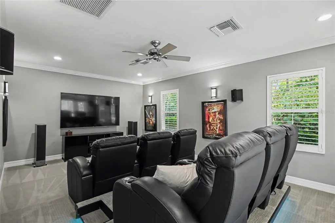
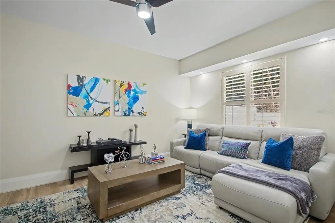
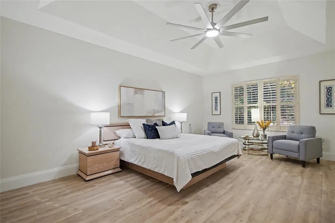
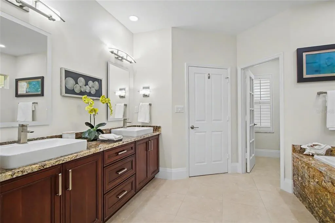
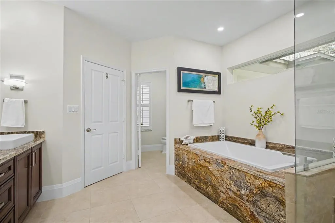
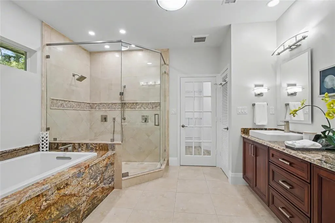
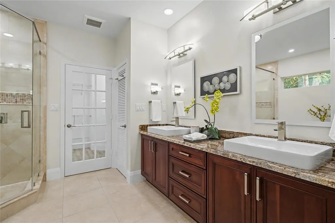
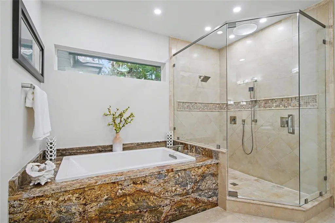
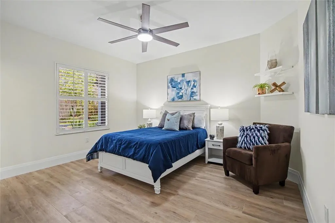
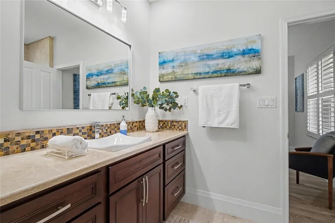
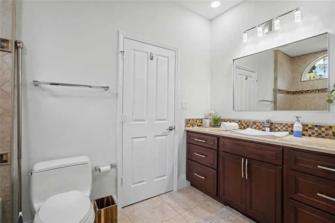
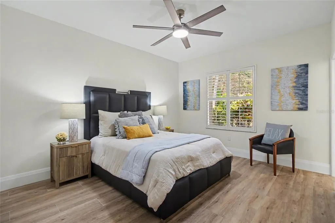
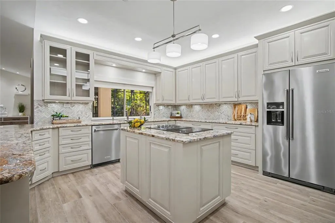
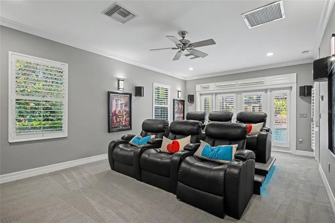
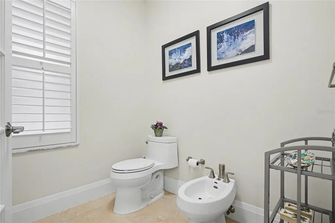
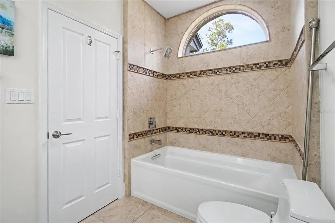
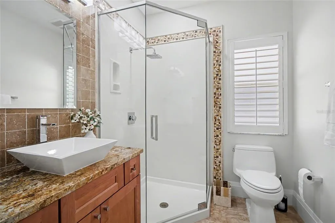
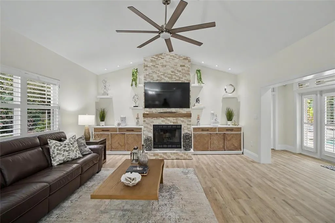
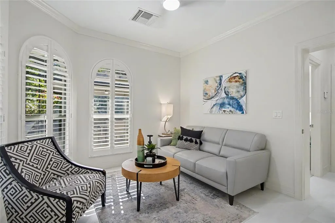
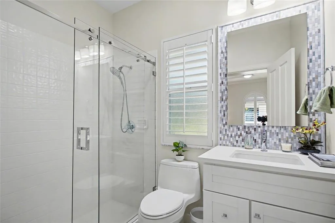
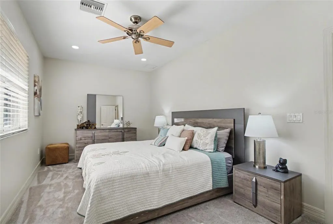
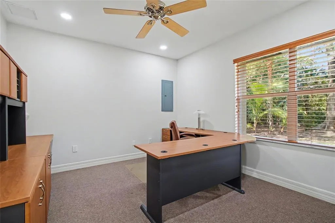
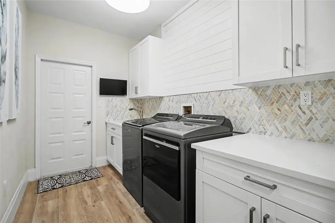
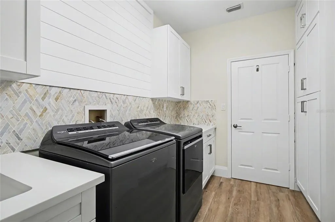
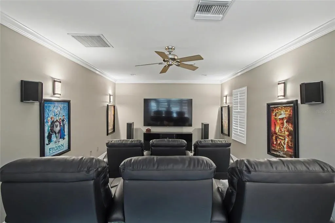
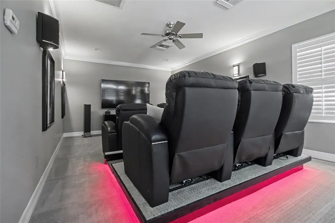
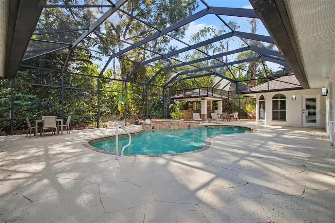
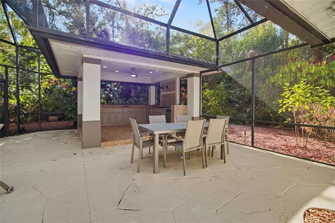
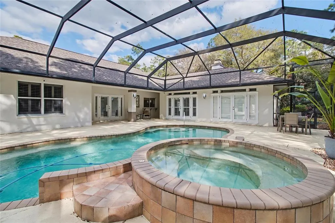
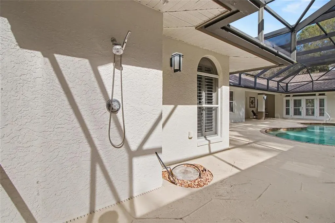
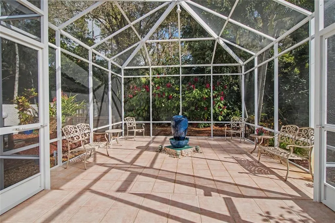
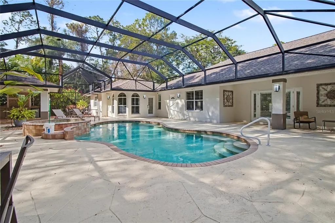
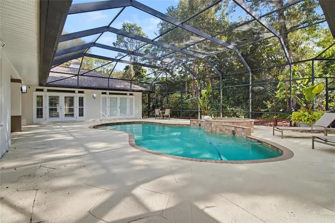
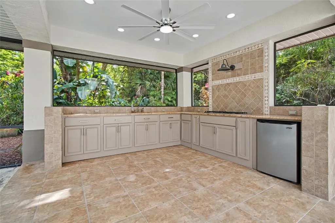
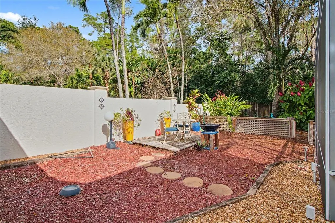
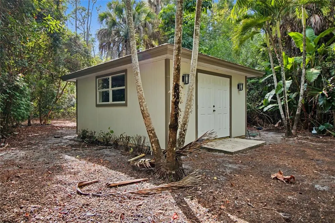
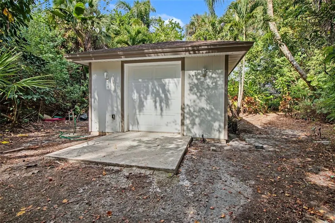
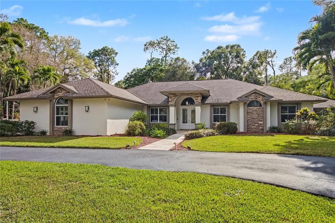
Exceptional estate offering 4 BEDROOMS, 2 DENS, and 4 BATHROOMS, set on 2.73 ACRES in the highly desirable LOGAN WOODS area, ideally located in the heart of the city while still offering privacy and space. This expansive residence is designed for elevated living with generous proportions and a layout that feels open, welcoming, and seamlessly connected throughout. Interior highlights include a FULL THEATER ROOM with MOTORIZED RECLINING SEATING FOR SIX, a striking CUSTOM LIT GLASS ART FEATURE, a FIREPLACE, CENTRAL VACUUM SYSTEM, SECURITY CAMERA SYSTEM, INDOOR WET BAR, and a WHOLE-HOME REVERSE OSMOSIS WATER SYSTEM. The PRIMARY BATHROOM is beautifully appointed and includes a BIDET, while everyday functionality is enhanced by an IN-HOUSE LAUNDRY ROOM and an OVERSIZED TWO-CAR GARAGE. One of the dens can easily be converted into an additional bedroom, offering flexible living options. A PRIVATE IN-LAW SUITE provides excellent versatility for guests or multigenerational living without disrupting the home’s overall flow. Outdoor living is truly resort-inspired, featuring a HEATED POOL AND SPA within a SCREENED ENCLOSURE, a SECOND SCREENED PATIO offering additional shaded lounge space, and an OUTDOOR SHOWER. Entertain effortlessly in the OUTDOOR KITCHEN set beneath a GAZEBO with a GAS COOKTOP, or gather around the PAVERED FIRE PIT AREA for evenings under the stars. The property is beautifully landscaped with an AUTOMATIC SPRINKLER SYSTEM and includes a STORAGE SHED for added convenience. Offering acreage, luxury amenities, and a prime central location with no HOA restrictions, this home presents a rare opportunity to enjoy estate living without sacrificing convenience.
| Price History | |
|---|---|
| 2/22/2026 | Listed $2,299,900 |
| 4/13/2026 | 2$2,249,900 |
| 6/9/2026 | 4$2,149,900 |
General Features
| Sewer | Septic Tank |
|---|---|
| Heating | Central,Electric |
| Cooling | Central Air |
| Utilities | BB/HS Internet Available,Cable Available,Electricity Available,Phone Available,Sewer Connected,Water Connected |
| Possession | Close Of Escrow |
| Roof | Shingle |
| Appliances | Built-In Oven,Cooktop,Dishwasher,Disposal,Dryer,Microwave,Refrigerator,Washer,Whole House R.O. System |
| Zoning | E |
| Garage Spaces | 2 |
| Patio/Porch Features | Covered,Patio,Porch,Screened |
| Architectural Style | Ranch,Traditional |
| Pool Features | Heated,Screen Enclosure |
| Security Features | Smoke Detector(s) |
| Construction Materials | Block,Brick,Stucco |
| Pets Allowed | Yes |
| Year Built | 1991 |
| View | Garden,Trees/Woods |
| Levels | One |
| Property Subtype | Single Family Residence |
| Tax Year | 2025 |
| Ownership | Fee Simple |
| Community Features | Horses Allowed |
| County | Collier |
| New Construction | false |
| Property Type | Residential |
| Attached Garage | true |
| Subdivision Name | GOLDEN GATE ESTATE UNIT 34 |
| Facing Direction | North |
| Garage Y/N | true |
| Other Structures | Gazebo,Outdoor Kitchen,Storage,Workshop |
| Total Rooms | 15 |
| Full Baths | 4 |
| Status | Pending |
| Directions | From the intersection of Pine Ridge Rd & Logan Blvd S, go south on Logan Blvd, turn left onto Tallowood Way, property is almost at the end on the left. |
| City | NAPLES |
| Senior Community Y/N | false |
| MLS Area | 34116 - Naples |
| Lot Size Units | Acres |
| Lot Size Square Feet | 118919 |
| Carport Y/N | false |
| Listing Terms | Cash,Conventional |
| Spa Features | Heated,In Ground |
| Property Attached Y/N | false |
| Land Lease Y/N | false |
| Tax Annual Amount | 4735.13 |
| Home Warranty Y/N | false |
| Property Condition | Completed |
| Additional Parcels Y/N | false |
| Lease Considered Y/N | true |
| Virtual Tour | https://www.propertypanorama.com/instaview/stellar/TB8479076 |
| Building Area Units | Square Feet |
| Living Area Units | Square Feet |
| Standard Status | Pending |
| Occupancy Type | Vacant |
| Legal Description | GOLDEN GATE EST UNIT 34 W 180FT OF TR 68 OR 1330 PG 2243 |
| Minimum Lease | 1-7 Days |
| Water Access Y/N | false |
| Additional Rooms | Den/Library/Office,Family Room,Formal Dining Room Separate,Great Room,Media Room |
| Water View Y/N | false |
| Flood Zone Code | AH |
| In Law Suite YN | false |
| DockY/N | false |
Interior Features
| Interior Amenities | Built-in Features,Ceiling Fan(s),Central Vacuum,High Ceilings,Vaulted Ceiling(s),Walk-In Closet(s) |
|---|---|
| Flooring | Tile |
| Furnished Y/N | Negotiable |
| Fireplace Features | Living Room |
| Total Stories | 1 |
| Air Conditioning Y/N | true |
| Heating Y/N | true |
| Window Features | Storm Window(s) |
| Fireplace Y/N | true |
| Laundry Features | Inside,Laundry Room |
| Total Bedrooms | 4 |
| LivingAreaSource | Public Records |
| Total Baths | 4 |
Exterior Features
| Exterior Amenities | Fire Pit,Garden,Irrigation System,Outdoor Kitchen,Outdoor Shower |
|---|---|
| Vegetation | Mature Landscaping,Wooded |
| Parking Features | Circular Driveway,Driveway,Garage Door Opener,Garage Faces Side,Guest |
| Lot Features | In County,Landscaped |
| Water Source | Well |
| Lot Size Area | 2.73 |
| Foundation Details | Block |
| Spa | true |
| Building Area Total | 8346 |
| Lot Dimensions | 180 x 662 x 180 x 662 |
| Lot Size Acres | 2.73 |
| Road Surface Type | Paved |
| Private Pool | true |
| Waterfront Y/N | false |
| Covered Spaces | 2 |
| Number of Lots | 1 |
| Road Responsibility | Public Maintained Road |
| Horse Amenities | None |
Amenities
- Foreclosure
- Views
- Short Sale
- New Construction
- Adult 55+
- Lease To Own
- No HOA Fees
- Furnished
- Primary On Main
- Air Conditioning
- Seller Finance
- Green
- Fixer Upper
- Horse
- Golf
- Fireplace
- Deck
- Garage
- Basement
- Pool
Property vs Single Family Average in 34116
Price
Taxes
Year Built
 Copyright © MFRMLS.com All information deemed reliable but not guaranteed. All properties are subject to prior sale, change or withdrawal. Neither listing broker(s) or information provider(s) shall be responsible for any typographical errors, misinformation, misprints and shall be held totally harmless. Listing(s) information is provided for consumers personal, non-commercial use and may not be used for any purpose other than to identify prospective properties consumers may be interested in purchasing. Information on this site was last updated Last updated on September 13, 2026 10:15 AM UTC The listing information on this page last changed on Last updated on September 13, 2026 10:15 AM UTCd. The data relating to real estate for sale on this website comes in part from the Internet Data Exchange program of MFR MLS.
All information deemed reliable but not guaranteed. All properties are subject to prior sale, change or withdrawal. Neither listing broker(s) or information provider(s) shall be responsible for any typographical errors, misinformation, misprints and shall be held totally harmless. Listing(s) information is provided for consumers personal, non-commercial use and may not be used for any purpose other than to identify prospective properties consumers may be interested in purchasing.
Updated on September 13, 2026 10:15 AM UTC
Copyright © MFRMLS.com All information deemed reliable but not guaranteed. All properties are subject to prior sale, change or withdrawal. Neither listing broker(s) or information provider(s) shall be responsible for any typographical errors, misinformation, misprints and shall be held totally harmless. Listing(s) information is provided for consumers personal, non-commercial use and may not be used for any purpose other than to identify prospective properties consumers may be interested in purchasing. Information on this site was last updated Last updated on September 13, 2026 10:15 AM UTC The listing information on this page last changed on Last updated on September 13, 2026 10:15 AM UTCd. The data relating to real estate for sale on this website comes in part from the Internet Data Exchange program of MFR MLS.
All information deemed reliable but not guaranteed. All properties are subject to prior sale, change or withdrawal. Neither listing broker(s) or information provider(s) shall be responsible for any typographical errors, misinformation, misprints and shall be held totally harmless. Listing(s) information is provided for consumers personal, non-commercial use and may not be used for any purpose other than to identify prospective properties consumers may be interested in purchasing.
Updated on September 13, 2026 10:15 AM UTC
 All information regarding a property for sale, rental or financing, school information and public tax records is from sources deemed reliable; PROVIDED, HOWEVER, that representations and warranties are not made about the accuracy thereof, and such information is subject to errors, omissions, updates, modifications, changes of price, rent rates, commissions, prior sales, leases or financing, changes in school boundaries, or withdrawal without notice. All information displayed on this Website should
 © 2026 Florida Gulf Coast MLS (FGCMLS) Information deemed reliable, but not guaranteed. The IDX data relating to real estate for sale on this web site comes in part from the Florida Gulf Coast Multiple Listing Service. The information being provided is for consumers' personal, non-commercial use and may not be used for any purpose other than to identify prospective properties consumers may be interested in purchasing. Information is deemed reliable but not guaranteed.
 This data is up-to-date as of September 13, 2026 11:12 AM UTC Some properties that appear for sale on this website may subsequently have sold and may no longer be available. For the most current information, contact Barclay's Real Estate Group.
The information provided is for consumers' personal, non-commercial use and may not be used for any other purpose. The data relating to real estate for sale on this website comes in part from the Broker Reciprocity Program (BR Program) of M.L.S. of Naples,
This data is up-to-date as of September 13, 2026 11:12 AM UTC Some properties that appear for sale on this website may subsequently have sold and may no longer be available. For the most current information, contact Barclay's Real Estate Group.
The information provided is for consumers' personal, non-commercial use and may not be used for any other purpose. The data relating to real estate for sale on this website comes in part from the Broker Reciprocity Program (BR Program) of M.L.S. of Naples,
