
Address
3724 S Ridge Circle, TITUSVILLE, FL
Price
$ 650,000
Property Attributes
- MLS#O6436340
- TypeSingle Family
- Listing Status Pending
- CountyBrevard
- CityTITUSVILLE
- AreaTitusville
- NeighborhoodHUNTERS RIDGE
- Zip32796
- StyleContemporary Custom
- Year Built2002
- Taxes$ 4810
- Price$ 650,000
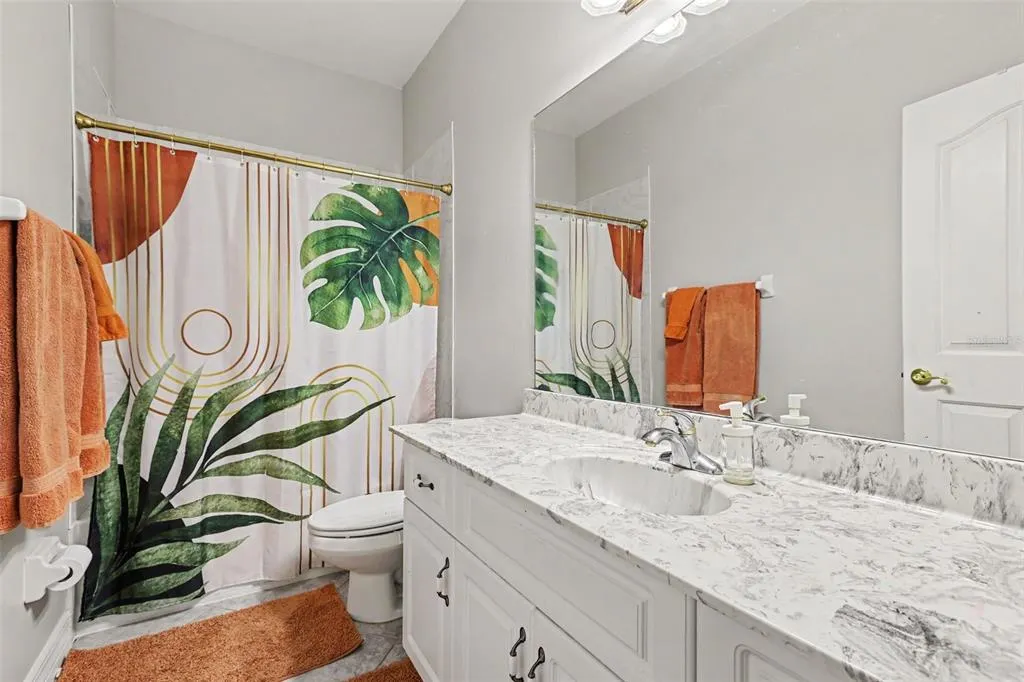
- Bedrooms4
- Full Bathrooms3
- Half Bathrooms0
- Sqr Footage2757
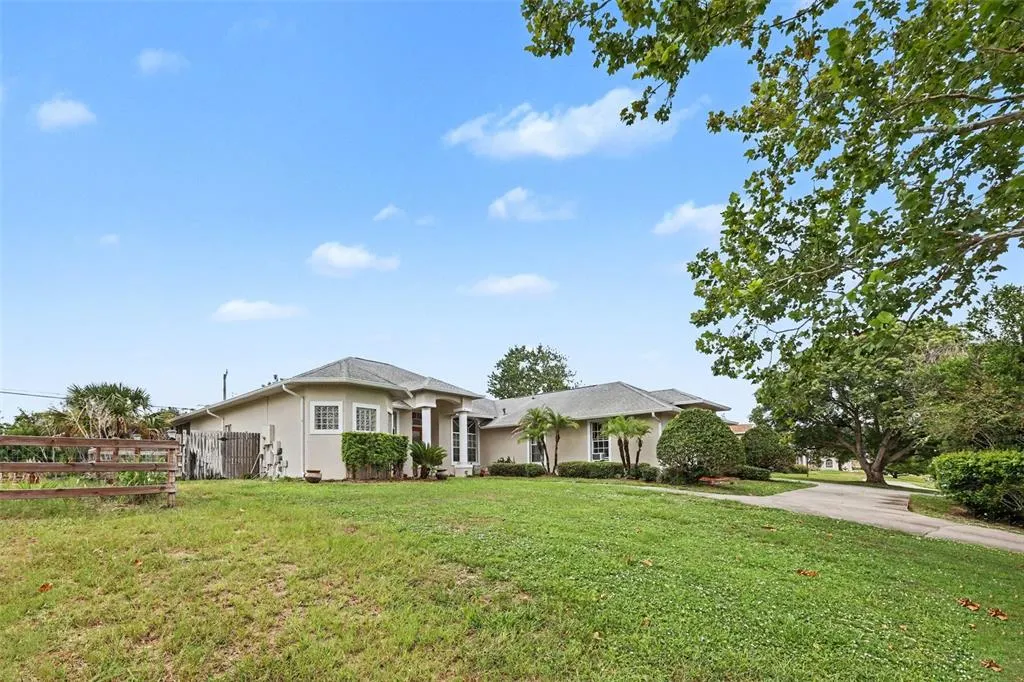
- Lot Size1.01 Acres
Data Source:
Stellar MLS
Property Description
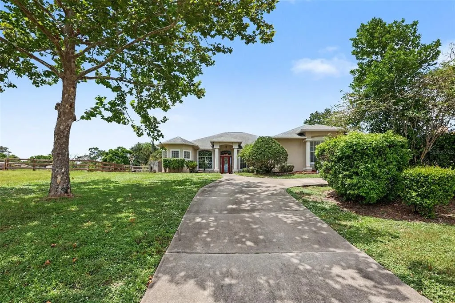
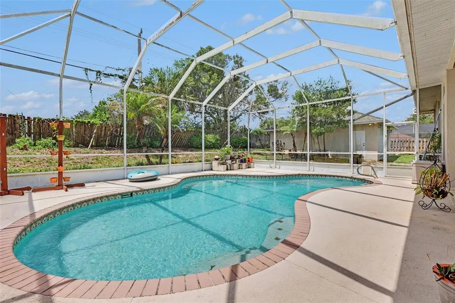
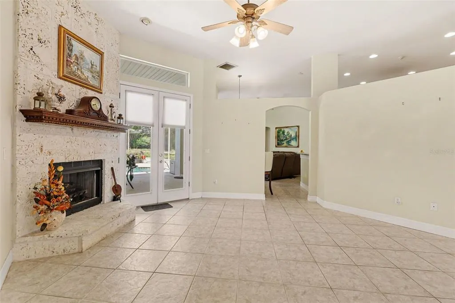
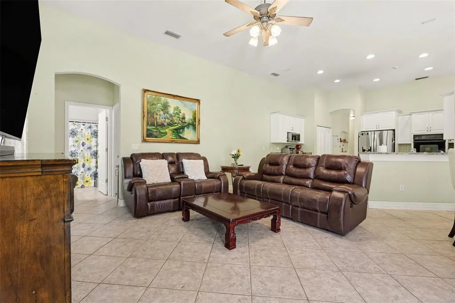
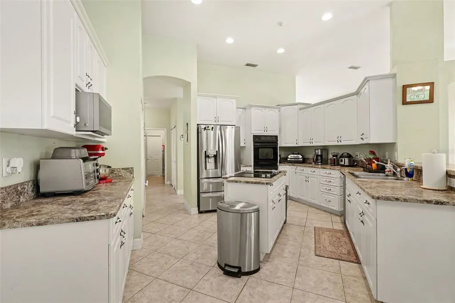
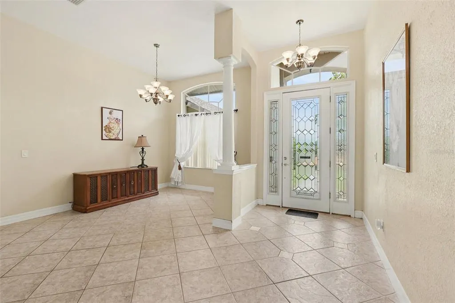
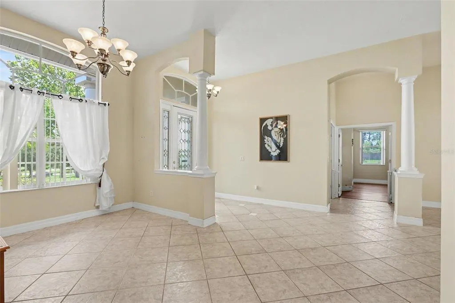
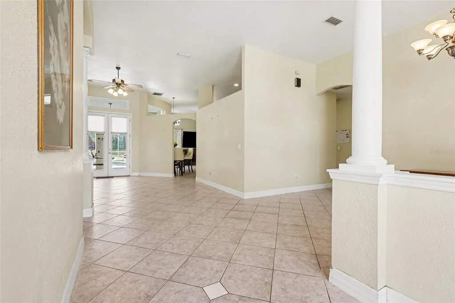
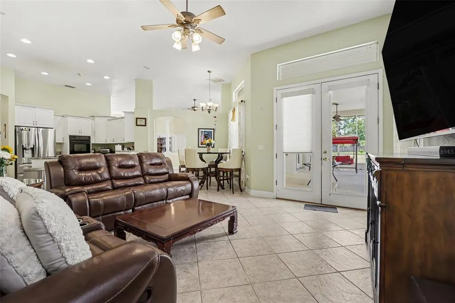
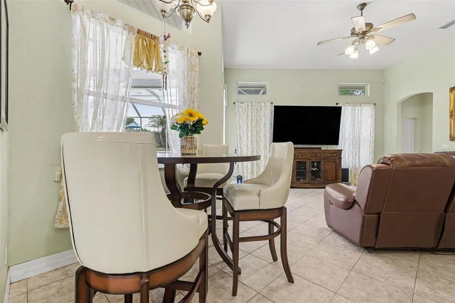
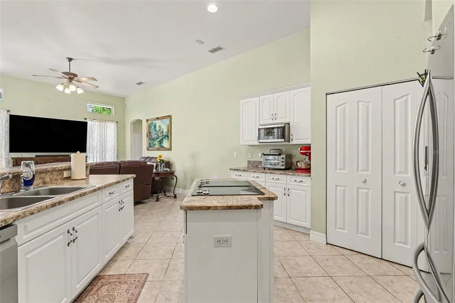
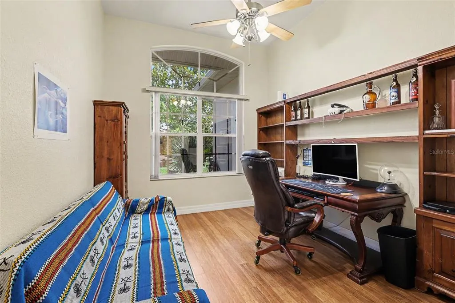
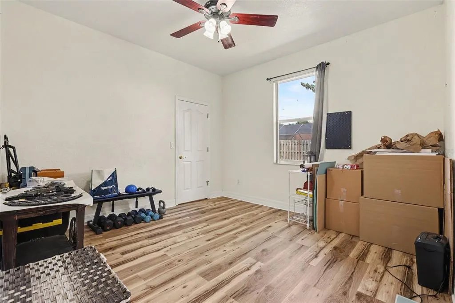
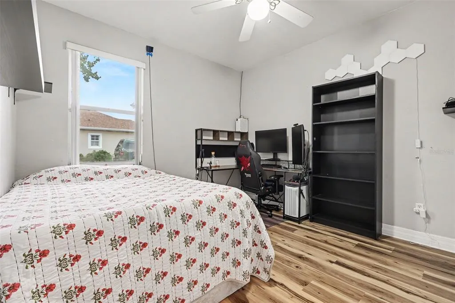
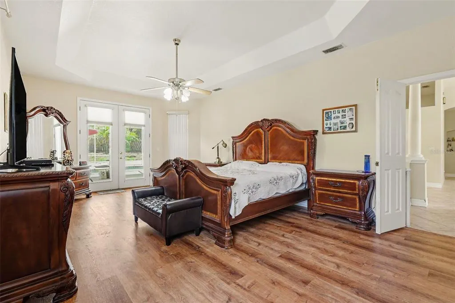
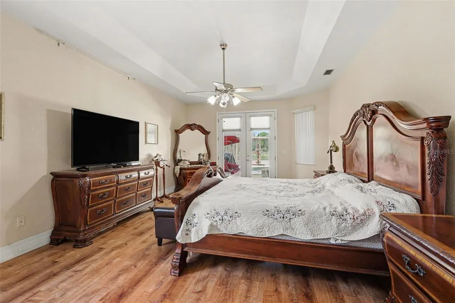
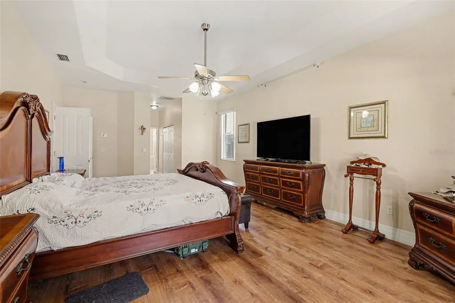
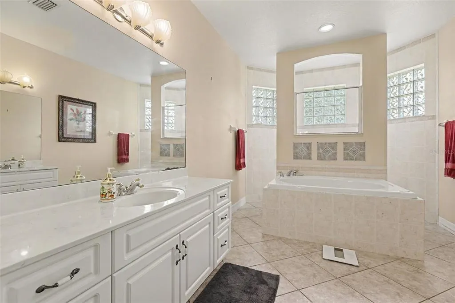
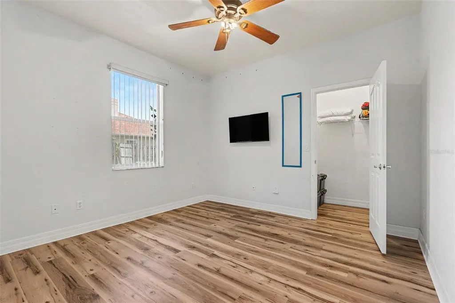
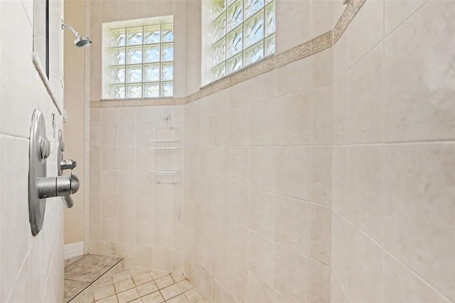
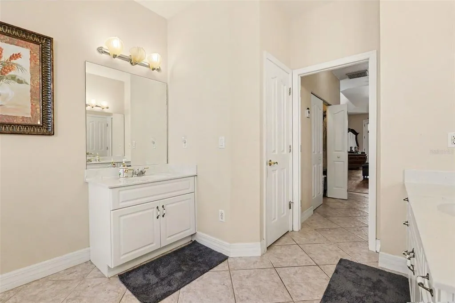
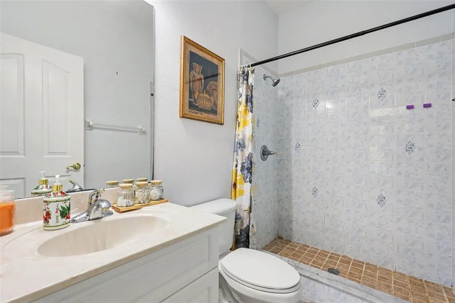
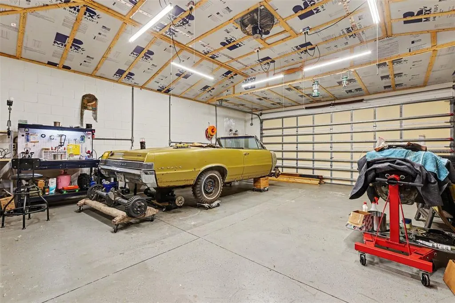
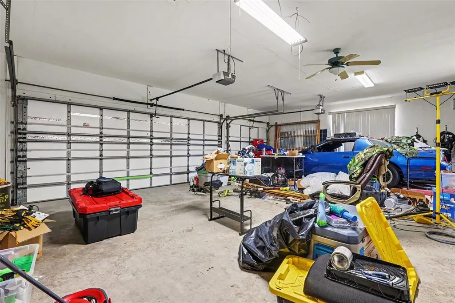
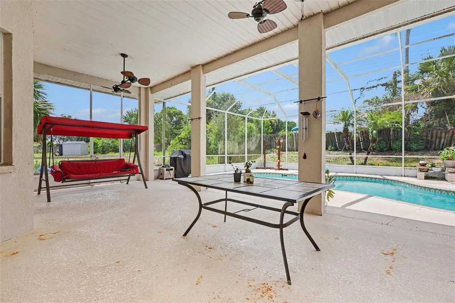
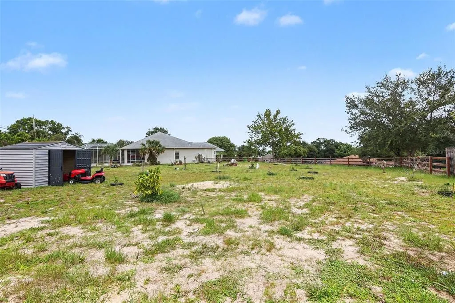
NO HOA • 1.01 ACRES • HEATED POOL • AIR-CONDITIONED DETACHED WORKSHOP! A rare Space Coast property combining a custom home, exceptional garage/workshop space and over an acre of land. This 4-bedroom, 3-bath home with dedicated office offers 2,757 sq. ft. of living space with an open floor plan, soaring 12-foot ceilings and a striking gas fireplace. Three sets of French doors open to the screened lanai and heated pool, creating an ideal setup for Florida living and entertaining. The standout feature is the incredible garage and workshop space. The oversized, temperature-controlled attached garage accommodates up to 3 vehicles, while the separate air-conditioned 25’ x 30’ detached workshop features its own electrical panel and provides exceptional space for a serious workshop, equipment, projects, hobbies, recreational vehicles or additional storage. The property encompasses 1.01 acres with NO HOA, including additional land acquired by the current owner. The extra space offers flexibility for expanded outdoor living and potential future development. An ADU or additional residence may be possible subject to zoning, permitting and governmental approval. Buyer to independently verify buildability, parcel configuration and all permitted uses. Located in Titusville with convenient access to Kennedy Space Center, I-95 and the Space Coast’s aerospace and technology corridor. Over an acre, no HOA, heated pool, dedicated office and an air-conditioned detached workshop — a combination that’s exceptionally difficult to find.
| Price History | |
|---|---|
| 8/28/2026 | Listed $650,000 |
General Features
| Sewer | Public Sewer |
|---|---|
| Heating | Electric |
| Cooling | Central Air |
| Utilities | Electricity Connected,Natural Gas Connected,Public,Sewer Connected |
| Roof | Shingle |
| Appliances | Built-In Oven,Cooktop,Dishwasher,Dryer,Electric Water Heater,Refrigerator,Washer |
| Zoning | R1B |
| Garage Spaces | 7 |
| Architectural Style | Contemporary,Custom |
| Pool Features | Gunite,Screen Enclosure,Solar Heat |
| Construction Materials | Stucco |
| Pets Allowed | Yes |
| Year Built | 2002 |
| Levels | One |
| Property Subtype | Single Family Residence |
| Tax Year | 2025 |
| Ownership | Fee Simple |
| Additional Parcels Description | 21-3531-0000-21 |
| County | Brevard |
| New Construction | false |
| Property Type | Residential |
| Attached Garage | true |
| Subdivision Name | HUNTERS RIDGE |
| Facing Direction | South |
| Garage Y/N | true |
| Total Rooms | 11 |
| Full Baths | 3 |
| Status | Pending |
| Directions | Garden Street west to N Carpenter Road. Turn right (north) on N Carpenter Road, then right onto Hunters Ridge Way. Turn right onto S Ridge Circle. Property is located at 3724 S Ridge Circle. |
| City | TITUSVILLE |
| Senior Community Y/N | false |
| MLS Area | 32796 - Titusville |
| Lot Size Units | Acres |
| Lot Size Square Feet | 43996 |
| Carport Y/N | false |
| Listing Terms | Assumable,Cash,Conventional,FHA,VA Loan |
| Property Attached Y/N | false |
| Land Lease Y/N | false |
| Tax Annual Amount | 4810 |
| Property Condition | Completed |
| Additional Parcels Y/N | true |
| Lease Considered Y/N | true |
| Building Area Units | Square Feet |
| Living Area Units | Square Feet |
| Standard Status | Pending |
| Occupancy Type | Owner |
| Tax Lot | 22 |
| Legal Description | HUNTERS RIDGE II LOTS 21 & 22 |
| Pet Size Limit | Extra Large (101+ Lbs.) |
| Minimum Lease | No Minimum |
| Water Access Y/N | false |
| Additional Rooms | Den/Library/Office,Formal Dining Room Separate,Formal Living Room Separate |
| Water View Y/N | false |
| Flood Zone Code | X |
| In Law Suite YN | false |
| Flood Zone Code X | Yes |
Interior Features
| Interior Amenities | Cathedral Ceiling(s),Living Room/Dining Room Combo,Open Floorplan |
|---|---|
| Flooring | Bamboo,Laminate,Luxury Vinyl,Tile |
| Furnished Y/N | Unfurnished |
| Fireplace Features | Gas |
| Air Conditioning Y/N | true |
| Heating Y/N | true |
| Fireplace Y/N | true |
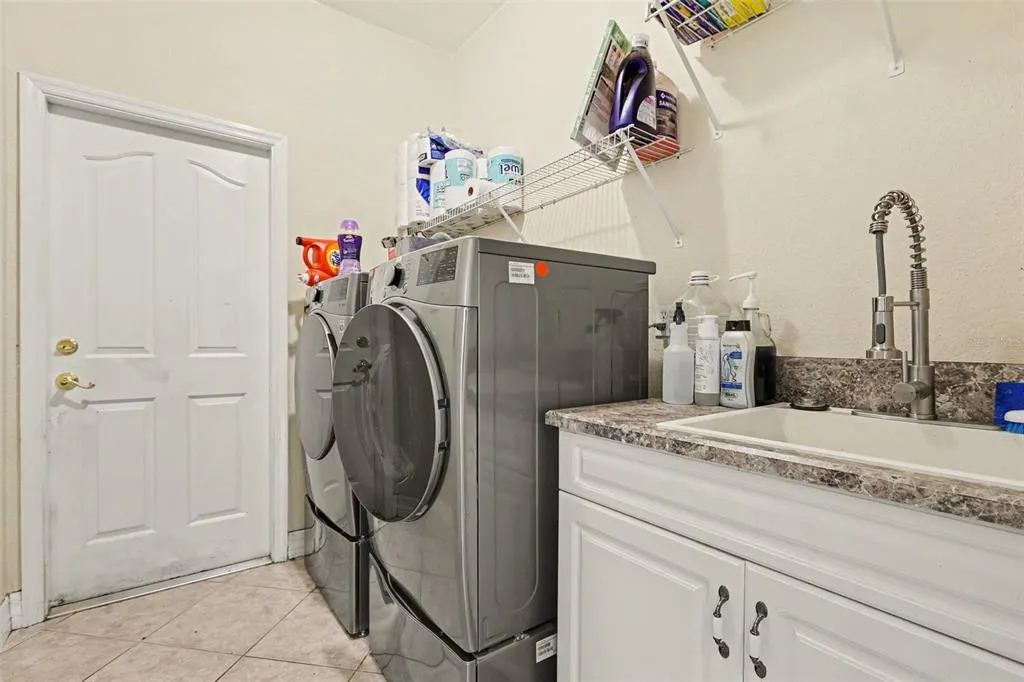
| Laundry Features | Laundry Room |
| Total Bedrooms | 4 |
| LivingAreaSource | Public Records |
| Total Baths | 3 |
Exterior Features
| Exterior Amenities | Fire Pit,French Doors,Irrigation System,Private Entrance,Private Mailbox,Storage |
|---|---|
| Vegetation | Fruit Trees,Mature Landscaping |
| Fencing | Wood |
| Parking Features | Driveway,Garage Door Opener,Oversized |
| Water Source | Public |
| Lot Size Area | 1.01 |
| Foundation Details | Slab |
| Building Area Total | 4063 |
| Lot Size Acres | 1.01 |
| Road Surface Type | Asphalt |
| Private Pool | true |
| Waterfront Y/N | false |
| Covered Spaces | 7 |
| Number of Lots | 2 |
Amenities
- Foreclosure
- Views
- Short Sale
- New Construction
- Adult 55+
- Lease To Own
- No HOA Fees
- Furnished
- Primary On Main
- Air Conditioning
- Seller Finance
- Green
- Fixer Upper
- Horse
- Golf
- Fireplace
- Deck
- Garage
- Basement
- Pool
Property vs Single Family Average in 32796
Price
Taxes
Year Built
 Copyright © MFRMLS.com All information deemed reliable but not guaranteed. All properties are subject to prior sale, change or withdrawal. Neither listing broker(s) or information provider(s) shall be responsible for any typographical errors, misinformation, misprints and shall be held totally harmless. Listing(s) information is provided for consumers personal, non-commercial use and may not be used for any purpose other than to identify prospective properties consumers may be interested in purchasing. Information on this site was last updated Last updated on September 12, 2026 10:01 AM UTC The listing information on this page last changed on Last updated on September 12, 2026 10:01 AM UTCd. The data relating to real estate for sale on this website comes in part from the Internet Data Exchange program of MFR MLS.
All information deemed reliable but not guaranteed. All properties are subject to prior sale, change or withdrawal. Neither listing broker(s) or information provider(s) shall be responsible for any typographical errors, misinformation, misprints and shall be held totally harmless. Listing(s) information is provided for consumers personal, non-commercial use and may not be used for any purpose other than to identify prospective properties consumers may be interested in purchasing.
Updated on September 12, 2026 10:01 AM UTC
Copyright © MFRMLS.com All information deemed reliable but not guaranteed. All properties are subject to prior sale, change or withdrawal. Neither listing broker(s) or information provider(s) shall be responsible for any typographical errors, misinformation, misprints and shall be held totally harmless. Listing(s) information is provided for consumers personal, non-commercial use and may not be used for any purpose other than to identify prospective properties consumers may be interested in purchasing. Information on this site was last updated Last updated on September 12, 2026 10:01 AM UTC The listing information on this page last changed on Last updated on September 12, 2026 10:01 AM UTCd. The data relating to real estate for sale on this website comes in part from the Internet Data Exchange program of MFR MLS.
All information deemed reliable but not guaranteed. All properties are subject to prior sale, change or withdrawal. Neither listing broker(s) or information provider(s) shall be responsible for any typographical errors, misinformation, misprints and shall be held totally harmless. Listing(s) information is provided for consumers personal, non-commercial use and may not be used for any purpose other than to identify prospective properties consumers may be interested in purchasing.
Updated on September 12, 2026 10:01 AM UTC
 All information regarding a property for sale, rental or financing, school information and public tax records is from sources deemed reliable; PROVIDED, HOWEVER, that representations and warranties are not made about the accuracy thereof, and such information is subject to errors, omissions, updates, modifications, changes of price, rent rates, commissions, prior sales, leases or financing, changes in school boundaries, or withdrawal without notice. All information displayed on this Website should
 © 2026 Florida Gulf Coast MLS (FGCMLS) Information deemed reliable, but not guaranteed. The IDX data relating to real estate for sale on this web site comes in part from the Florida Gulf Coast Multiple Listing Service. The information being provided is for consumers' personal, non-commercial use and may not be used for any purpose other than to identify prospective properties consumers may be interested in purchasing. Information is deemed reliable but not guaranteed.
 This data is up-to-date as of September 12, 2026 10:36 AM UTC Some properties that appear for sale on this website may subsequently have sold and may no longer be available. For the most current information, contact Barclay's Real Estate Group.
The information provided is for consumers' personal, non-commercial use and may not be used for any other purpose. The data relating to real estate for sale on this website comes in part from the Broker Reciprocity Program (BR Program) of M.L.S. of Naples,
This data is up-to-date as of September 12, 2026 10:36 AM UTC Some properties that appear for sale on this website may subsequently have sold and may no longer be available. For the most current information, contact Barclay's Real Estate Group.
The information provided is for consumers' personal, non-commercial use and may not be used for any other purpose. The data relating to real estate for sale on this website comes in part from the Broker Reciprocity Program (BR Program) of M.L.S. of Naples,
