
Water Views - Golf Course - Primary on Main - Eco Friendly
Address
15494 Hackberry Court, PUNTA GORDA, FL
Price
$ 799,500
Property Attributes
- MLS#C7530469
- TypeSingle Family
- Listing Status Active
- CountyCharlotte
- CityPUNTA GORDA
- AreaPunta Gorda
- NeighborhoodHERITAGE LNDG PH II-B
- Zip33955
- StyleFlorida
- Year Built2024
- Taxes$ 3258
- Price$ 799,500
- Bedrooms3
- Full Bathrooms3
- Half Bathrooms0
- Sqr Footage2668
- Lot Size0.24 Acres
Data Source:
Stellar MLS
Property Description
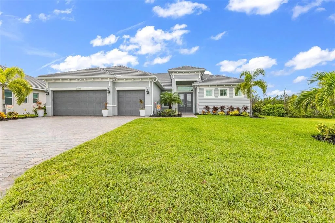
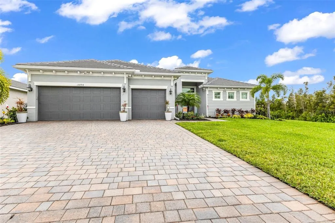
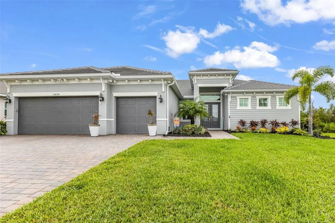
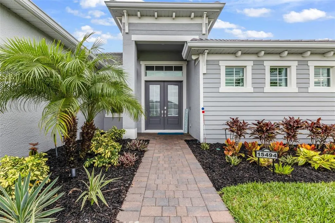
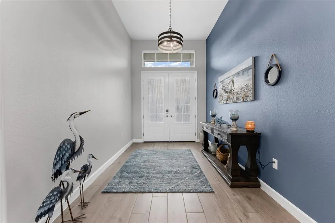
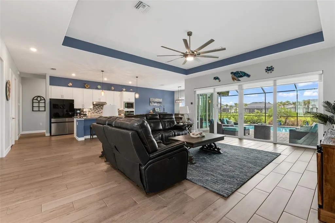
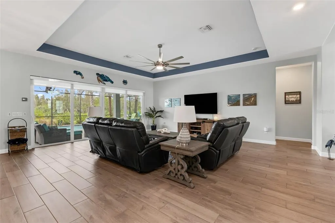
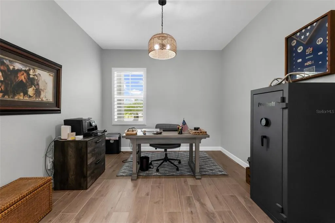
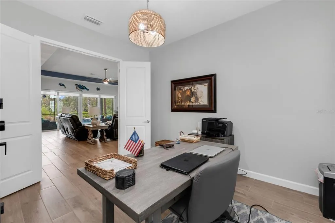
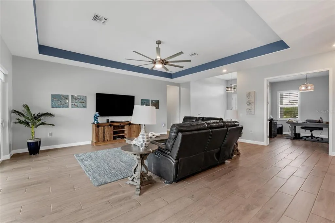
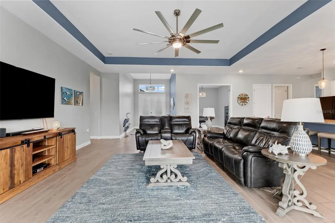
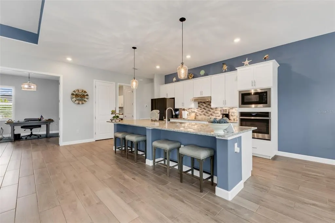
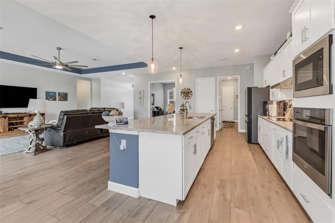
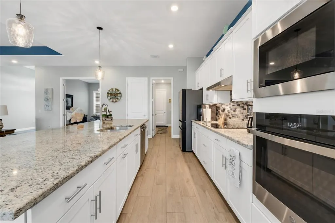
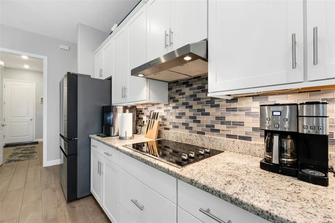
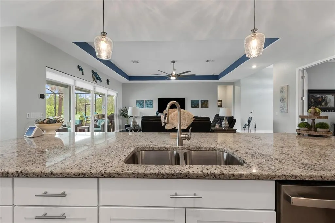
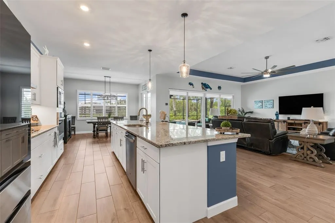
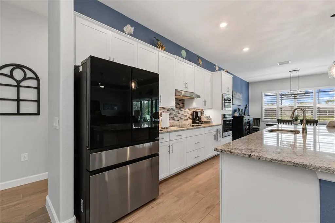
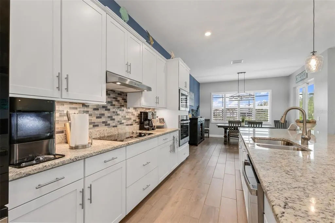
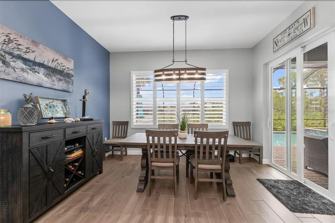
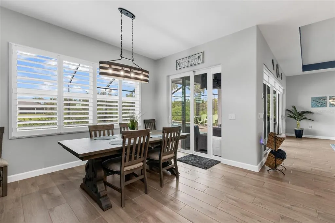
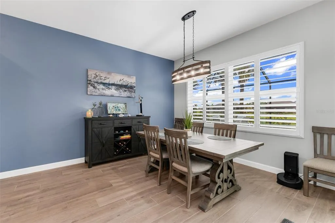
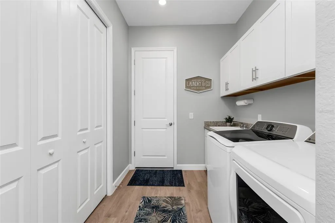
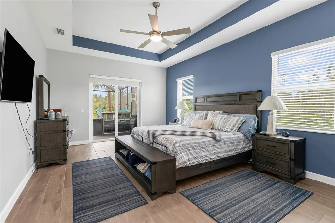
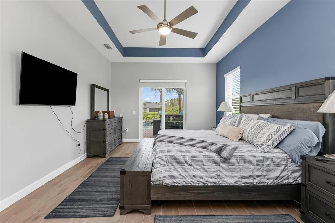
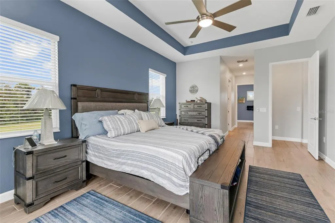
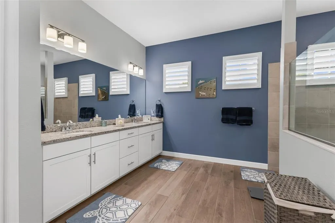
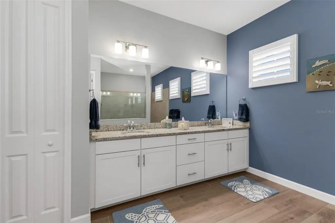
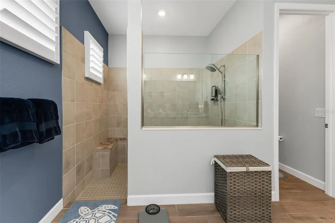
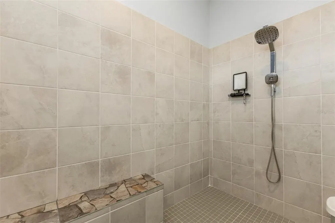
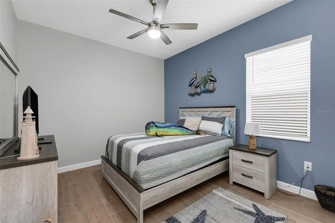
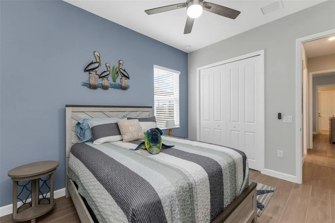
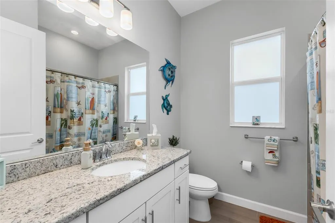
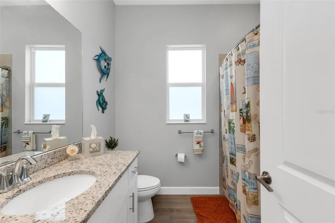
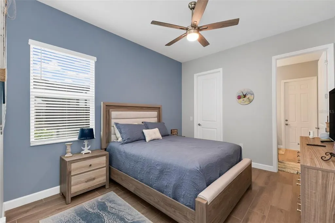
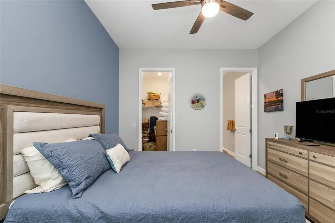
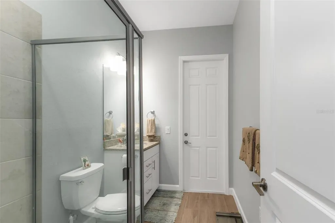
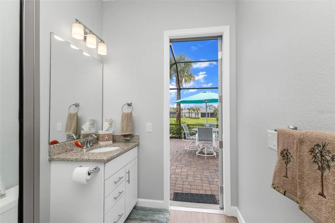
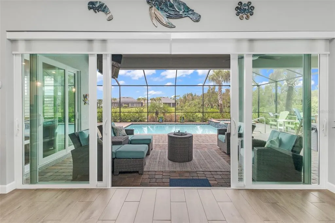
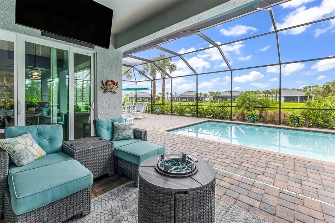
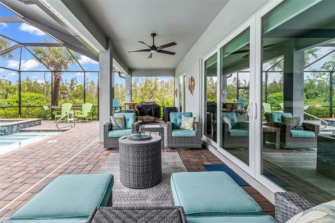
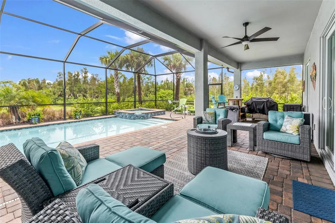
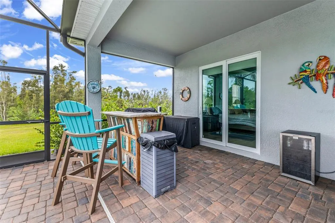
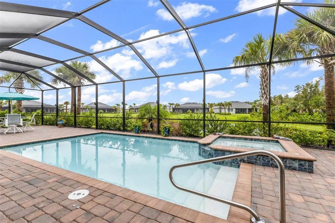
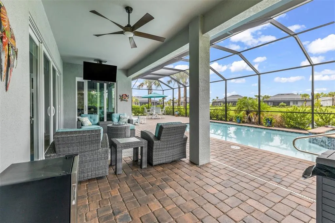
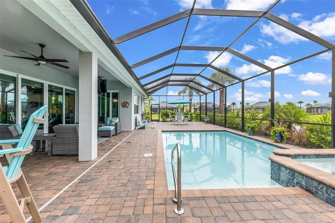
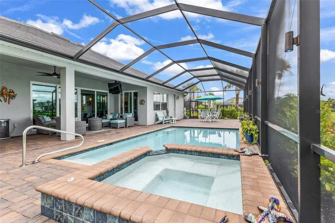
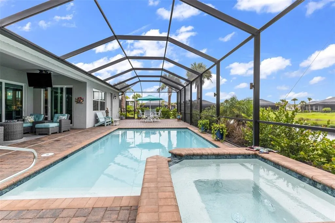
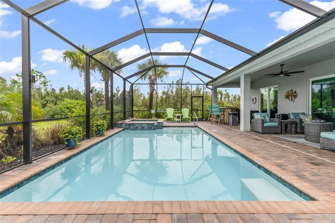
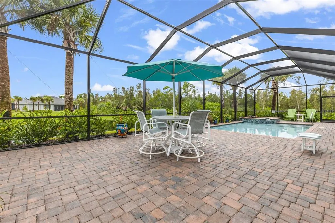
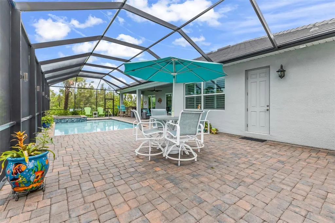
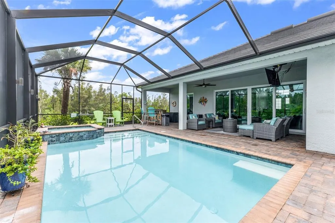
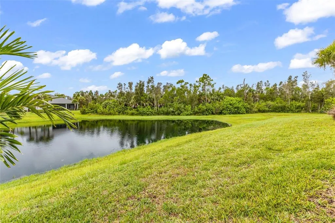
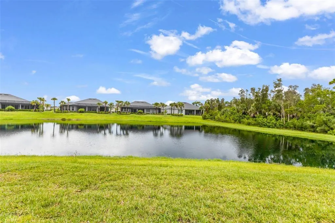
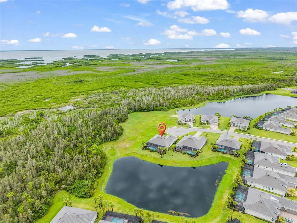
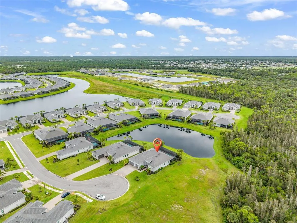
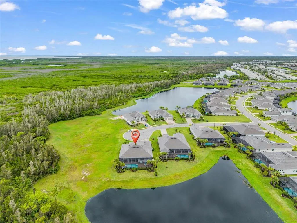
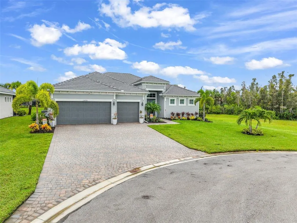
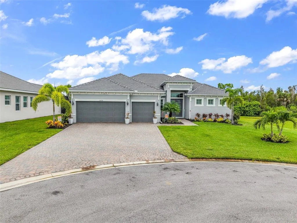
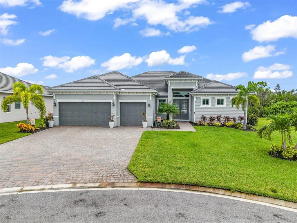
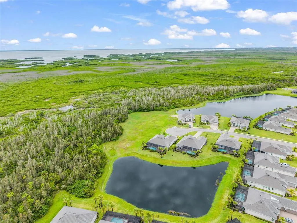
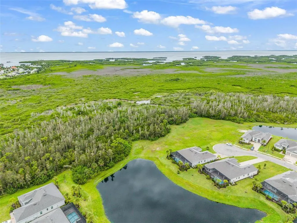
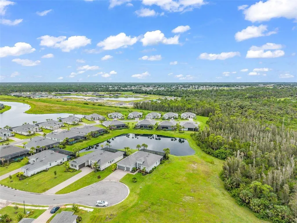
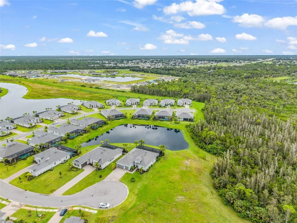
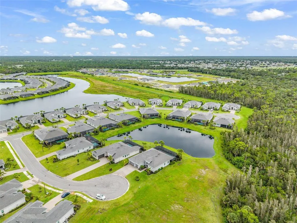
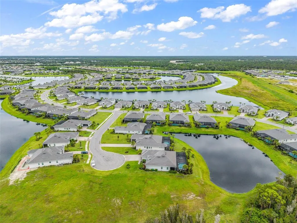
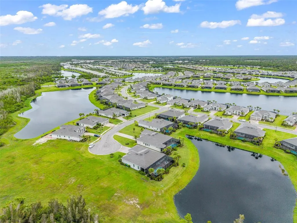
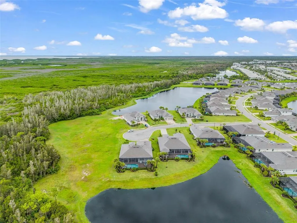
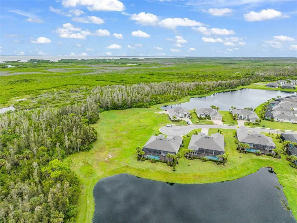
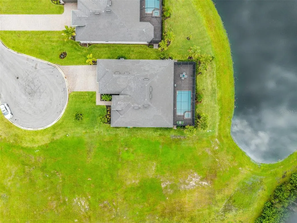
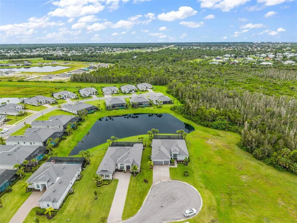
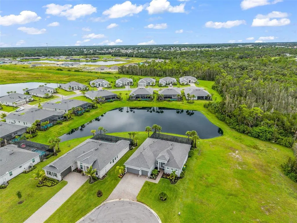
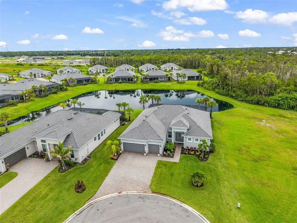
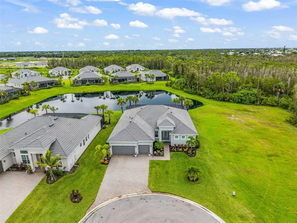
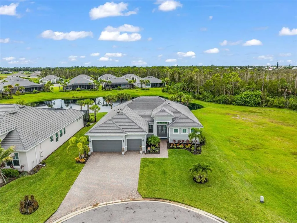
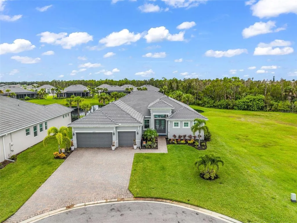
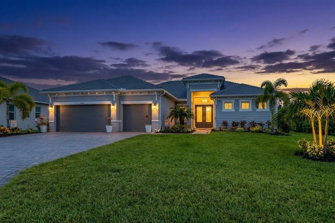
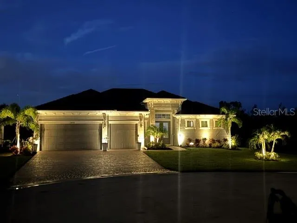
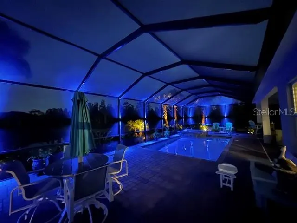
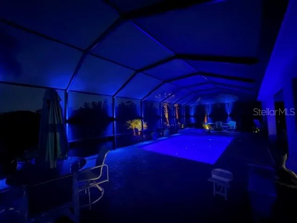
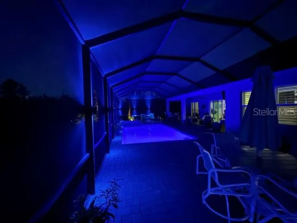
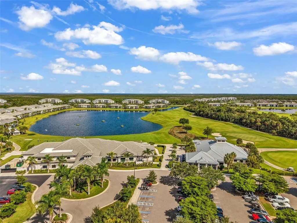
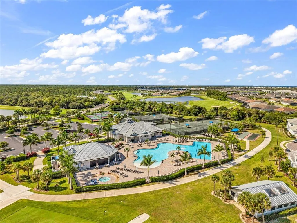
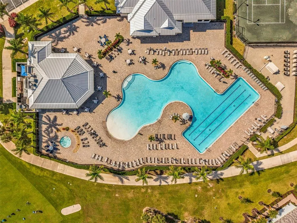
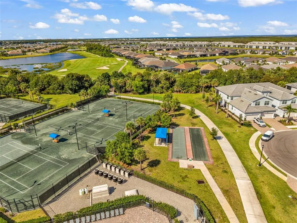
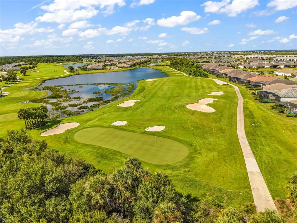
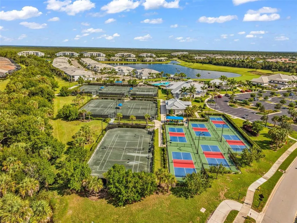
Welcome to this stunning 2024-built, 3-bedroom, 3-bathroom pool home with a 3-car garage, offering 2,668 square feet of beautifully designed living space in the highly sought-after Heritage Landing Golf & Country Club community. Ideally situated at the end of a cul-de-sac on an oversized 10,329-square-foot lot, this exceptional home enjoys added privacy with a peaceful preserve along the right side and beautiful pond views from the outdoor living area. From the moment you enter through the impressive double doors, you’re welcomed into a spacious foyer where your eye is immediately drawn through a wall of sliding glass doors to the sparkling pool and spa beyond. The sliders are equipped with electric blinds, adding both convenience and sophistication. Designed for entertaining, the open-concept living area flows seamlessly into the spacious kitchen, where an incredible 12.5' x 4.5' island creates a show stopping centerpiece and provides abundant seating at the breakfast bar. The kitchen also features a cooktop, convection wall oven and microwave, and a closet pantry offering plenty of storage. The adjoining dining area features an additional slider opening directly to the lanai, making indoor-outdoor entertaining effortless. Just off the living room, the private office/den with double-door entry provides the perfect space for working from home or an additional flex space. The thoughtfully designed split-bedroom floor plan places the primary suite on one side of the home and the guest accommodations on the other. The spacious primary retreat features a tray ceiling, direct lanai access, and a remote-controlled blackout shade. Two oversized walk-in closets provide exceptional storage, including one measuring approximately 5' x 12'. The spa-inspired ensuite bathroom features dual vanities, a private water closet, linen storage, and an impressive 5' x 8' walk-in shower with a built-in bench. On the opposite side of the home, are the guest bedrooms and bathroom, Bedroom #3 features a walk-in closet and its own ensuite bathroom with direct access to the pool. Even the laundry room has been thoughtfully designed with functionality in mind, featuring a utility sink, cabinetry, a full-size GE Profile washer and dryer, and an additional storage closet equipped with electrical outlets for charging or storing small appliances. Step outside and discover an entertainer’s dream. The pool and spa are surrounded by an expansive covered lanai and paved pool deck overlooking the tranquil pond. The pavers have been sealed for added protection, while impressive remote-controlled pool and lanai lighting creates the perfect ambiance for evening entertaining. With the preserve beside the home and its cul-de-sac location, the outdoor space offers an added sense of privacy.The 3-car garage is equally impressive, featuring painted walls, an epoxy-coated floor, insulation, and a mini-split A/C system for year-round comfort. Additional features include impact-resistant windows and doors throughout, wiring already in place for a generator, a whole-home surge protector, water softener, and regularly serviced termite protection stations. A social membership is included, offering access to Heritage Landing’s exceptional resort-style amenities, including clubhouse dining, resort pool, Tiki Bar, full-service spa, fitness center, tennis, and so much more! Social members also enjoy preferred-rate golf during select months. Make an appointment to see this one today!
| Elementary School | Middle School | High School |
|---|---|---|
| Sallie Jones Elementary Elementary School | Punta Gorda Middle Middle School | Port Charlotte High High School |
| Price History | |
|---|---|
| 9/11/2026 | Listed $799,500 |
General Features
| Sewer | Public Sewer |
|---|---|
| Heating | Central,Electric |
| Cooling | Central Air |
| Utilities | Electricity Connected,Public,Sewer Connected,Street Lights,Water Connected |
| Roof | Tile |
| Appliances | Convection Oven,Cooktop,Dishwasher,Disposal,Dryer,Electric Water Heater,Microwave,Refrigerator,Washer,Water Softener |
| Zoning | PD |
| Garage Spaces | 3 |
| Association Fee Includes | 24-Hour Guard,Community Pool,Pool Maintenance,Recreational Facilities |
| Patio/Porch Features | Covered,Enclosed,Front Porch,Patio,Porch,Rear Porch,Screened |
| Architectural Style | Florida |
| Pool Features | Child Safety Fence,Deck,Gunite,Heated,In Ground,Lighting,Outside Bath Access,Screen Enclosure |
| Construction Materials | Block,Stucco |
| Pets Allowed | Cats OK,Dogs OK,Number Limit |
| Year Built | 2024 |
| View | Park/Greenbelt,Pool,Water |
| Levels | One |
| Property Subtype | Single Family Residence |
| Tax Year | 2025 |
| Ownership | Fee Simple |
| Community Features | Clubhouse,Deed Restrictions,Fitness Center,Gated Community - Guard,Golf Carts OK,Golf,Irrigation-Reclaimed Water,Pool,Restaurant,Sidewalks,Tennis Court(s) |
| Accessibility | Accessible Entrance |
| HOA Fee 2 | 1247 |
| County | Charlotte |
| New Construction | false |
| Property Type | Residential |
| Association Amenities | Clubhouse,Fitness Center,Gated,Golf Course,Pickleball Court(s),Playground,Pool,Recreation Facilities,Shuffleboard Court,Tennis Court(s) |
| Attached Garage | true |
| Subdivision Name | HERITAGE LNDG PH II-B |
| Facing Direction | South |
| Garage Y/N | true |
| Green Water Conservation | Irrigation-Reclaimed Water |
| Total Rooms | 13 |
| Full Baths | 3 |
| Status | Active |
| Directions | I-75 S to Exit 161/Jones Loop Rd. Right on Jones Loop Rd, continue straight and cross 41 to Burnt Store Rd. Right into Heritage Landing on Heritage Landing Blvd, stay left and show ID at the gate, turn right on Redwood Ct, right on Hackberry Ct. Home is located at 15494 Hackberry Ct. on the left next to Preserve. |
| High School | Port Charlotte High |
| City | PUNTA GORDA |
| Association Name | Mary Longares |
| Senior Community Y/N | false |
| MLS Area | 33955 - Punta Gorda |
| Lot Size Units | Square Feet |
| Lot Size Square Feet | 10329 |
| Carport Y/N | false |
| Listing Terms | Cash,Conventional,FHA,VA Loan |
| Spa Features | Heated,In Ground |
| HOA Fee 2 Frequency | Quarterly |
| Elementary School | Sallie Jones Elementary |
| Land Lease Y/N | false |
| Tax Annual Amount | 3258.39 |
| Middle/Junior High School | Punta Gorda Middle |
| Additional Parcels Y/N | false |
| Lease Considered Y/N | true |
| Virtual Tour | https://www.propertypanorama.com/instaview/stellar/C7530469 |
| AssociationName2 | ICON |
| Building Area Units | Square Feet |
| Living Area Units | Square Feet |
| Builder Name | Lennar Homes |
| Standard Status | Active |
| Occupancy Type | Owner |
| TaxOtherAnnualAssessmentAmount | 2649 |
| Tax Lot | 536 |
| Legal Description | HTL 02B 0000 0536 HERITAGE LANDING PHASE II-B LOT 536 3462074 |
| Water View | Pond |
| Minimum Lease | 1 Month |
| Water Access Y/N | false |
| Additional Rooms | Den/Library/Office |
| Water View Y/N | true |
| Flood Zone Code | X500* |
| In Law Suite YN | false |
| Flood Zone Code X500 | Yes |
| DockY/N | false |
Interior Features
| Interior Amenities | Ceiling Fan(s),Eating Space In Kitchen,High Ceilings,Open Floorplan,Primary Bedroom Main Floor,Split Bedroom,Stone Counters,Tray Ceiling(s),Walk-In Closet(s),Window Treatments |
|---|---|
| Flooring | Porcelain Tile |
| Furnished Y/N | Negotiable |
| Total Stories | 1 |
| Air Conditioning Y/N | true |
| Heating Y/N | true |
| Window Features | Storm Window(s),Window Treatments |
| Fireplace Y/N | false |
| Laundry Features | Inside,Laundry Room |
| Total Bedrooms | 3 |
| LivingAreaSource | Public Records |
| Total Baths | 3 |
Exterior Features
| Exterior Amenities | Irrigation System,Lighting,Rain Gutters,Sliding Doors |
|---|---|
| Parking Features | Covered,Driveway,Garage Door Opener,Golf Cart Garage,Oversized,Workshop in Garage |
| Lot Features | Cul-De-Sac,Near Golf Course,Oversized Lot,Private,Street Dead-End |
| Water Source | Public |
| Lot Size Area | 10329 |
| Foundation Details | Slab |
| Spa | true |
| Building Area Total | 3661 |
| Lot Dimensions | 88 x 144 x 78 x 145 |
| Lot Size Acres | 0.24 |
| Road Surface Type | Paved |
| Private Pool | true |
| Waterfront Y/N | false |
| Covered Spaces | 3 |
| Road Frontage Type | Street Dead-End,Street Paved |
| Builder Model | SUNSET |
Amenities
- Foreclosure
- Views
- Short Sale
- New Construction
- Adult 55+
- Lease To Own
- No HOA Fees
- Furnished
- Primary On Main
- Air Conditioning
- Seller Finance
- Green
- Fixer Upper
- Horse
- Golf
- Fireplace
- Deck
- Garage
- Basement
- Pool
Property vs Single Family Average in 33955
Price
Taxes
Year Built
 Copyright © MFRMLS.com All information deemed reliable but not guaranteed. All properties are subject to prior sale, change or withdrawal. Neither listing broker(s) or information provider(s) shall be responsible for any typographical errors, misinformation, misprints and shall be held totally harmless. Listing(s) information is provided for consumers personal, non-commercial use and may not be used for any purpose other than to identify prospective properties consumers may be interested in purchasing. Information on this site was last updated Last updated on September 13, 2026 8:31 PM UTC The listing information on this page last changed on Last updated on September 13, 2026 8:31 PM UTCd. The data relating to real estate for sale on this website comes in part from the Internet Data Exchange program of MFR MLS.
All information deemed reliable but not guaranteed. All properties are subject to prior sale, change or withdrawal. Neither listing broker(s) or information provider(s) shall be responsible for any typographical errors, misinformation, misprints and shall be held totally harmless. Listing(s) information is provided for consumers personal, non-commercial use and may not be used for any purpose other than to identify prospective properties consumers may be interested in purchasing.
Updated on September 13, 2026 8:31 PM UTC
Copyright © MFRMLS.com All information deemed reliable but not guaranteed. All properties are subject to prior sale, change or withdrawal. Neither listing broker(s) or information provider(s) shall be responsible for any typographical errors, misinformation, misprints and shall be held totally harmless. Listing(s) information is provided for consumers personal, non-commercial use and may not be used for any purpose other than to identify prospective properties consumers may be interested in purchasing. Information on this site was last updated Last updated on September 13, 2026 8:31 PM UTC The listing information on this page last changed on Last updated on September 13, 2026 8:31 PM UTCd. The data relating to real estate for sale on this website comes in part from the Internet Data Exchange program of MFR MLS.
All information deemed reliable but not guaranteed. All properties are subject to prior sale, change or withdrawal. Neither listing broker(s) or information provider(s) shall be responsible for any typographical errors, misinformation, misprints and shall be held totally harmless. Listing(s) information is provided for consumers personal, non-commercial use and may not be used for any purpose other than to identify prospective properties consumers may be interested in purchasing.
Updated on September 13, 2026 8:31 PM UTC
 All information regarding a property for sale, rental or financing, school information and public tax records is from sources deemed reliable; PROVIDED, HOWEVER, that representations and warranties are not made about the accuracy thereof, and such information is subject to errors, omissions, updates, modifications, changes of price, rent rates, commissions, prior sales, leases or financing, changes in school boundaries, or withdrawal without notice. All information displayed on this Website should
 © 2026 Florida Gulf Coast MLS (FGCMLS) Information deemed reliable, but not guaranteed. The IDX data relating to real estate for sale on this web site comes in part from the Florida Gulf Coast Multiple Listing Service. The information being provided is for consumers' personal, non-commercial use and may not be used for any purpose other than to identify prospective properties consumers may be interested in purchasing. Information is deemed reliable but not guaranteed.
 This data is up-to-date as of September 13, 2026 9:28 PM UTC Some properties that appear for sale on this website may subsequently have sold and may no longer be available. For the most current information, contact Barclay's Real Estate Group.
The information provided is for consumers' personal, non-commercial use and may not be used for any other purpose. The data relating to real estate for sale on this website comes in part from the Broker Reciprocity Program (BR Program) of M.L.S. of Naples,
This data is up-to-date as of September 13, 2026 9:28 PM UTC Some properties that appear for sale on this website may subsequently have sold and may no longer be available. For the most current information, contact Barclay's Real Estate Group.
The information provided is for consumers' personal, non-commercial use and may not be used for any other purpose. The data relating to real estate for sale on this website comes in part from the Broker Reciprocity Program (BR Program) of M.L.S. of Naples,
