
Waterfront - Primary on Main
Address
3517 Port Charlotte Boulevard, PORT CHARLOTTE, FL
Price
$ 465,000
Property Attributes
- MLS#C7523966
- TypeSingle Family
- Listing Status Pending
- CountyCharlotte
- CityPORT CHARLOTTE
- AreaPort Charlotte
- NeighborhoodPORT CHARLOTTE SEC 005
- Zip33952
- StyleRanch Traditional
- Year Built1986
- Taxes$ 5497
- Price$ 465,000
- Bedrooms3
- Full Bathrooms3
- Half Bathrooms0
- Sqr Footage2354
- Lot Size0.3 Acres
Data Source:
Stellar MLS
Property Description
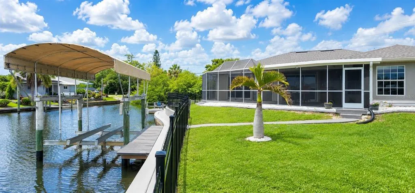
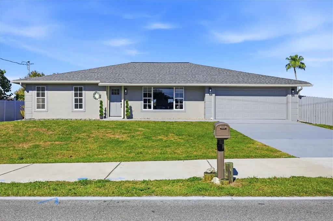
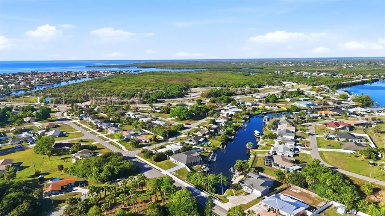
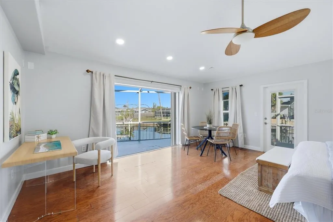
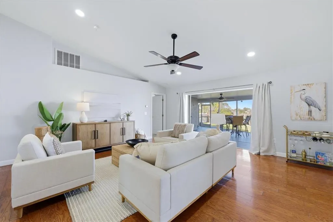
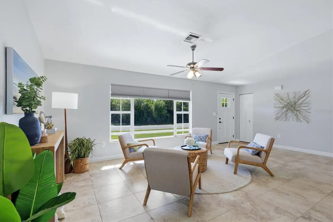
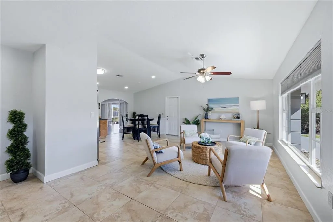
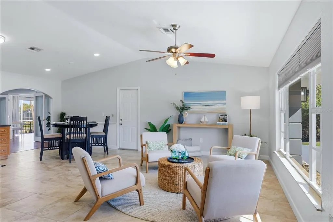
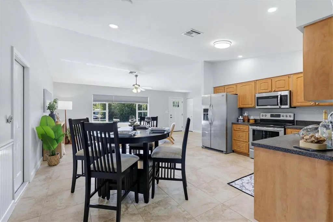
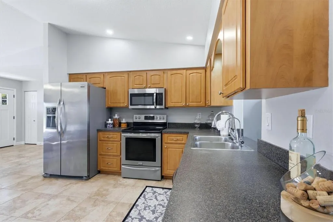
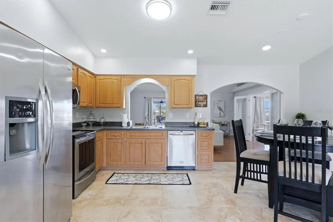
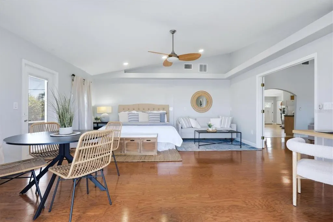
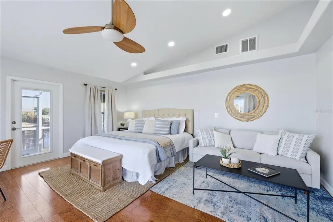
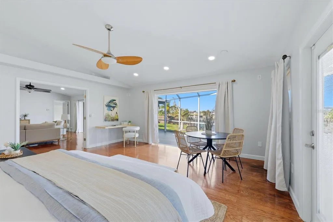
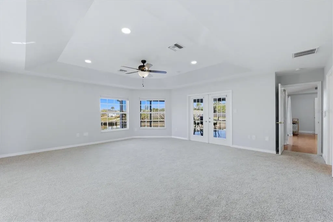
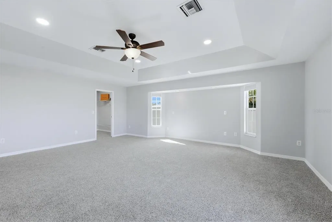
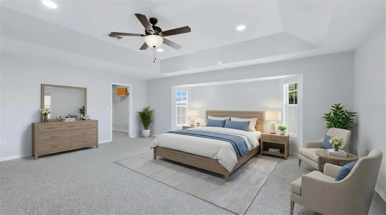
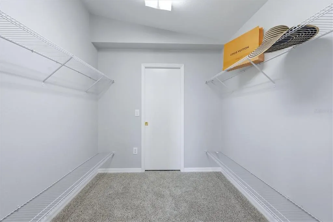
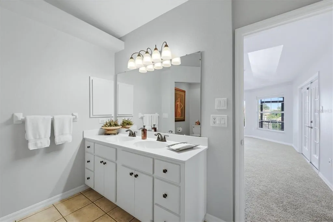
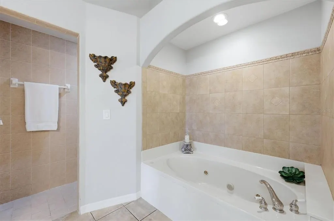
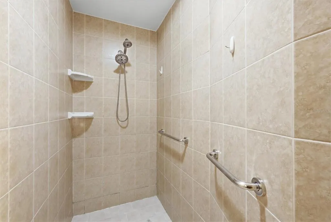
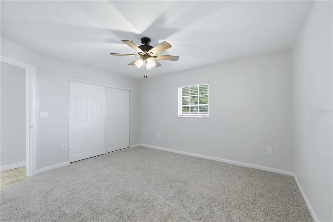

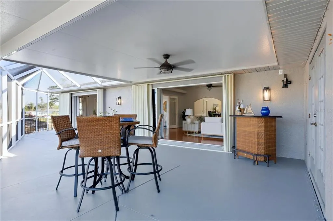
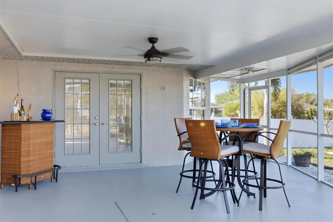
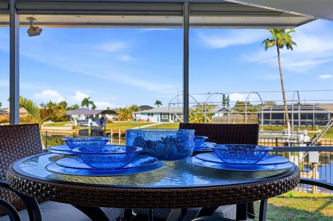
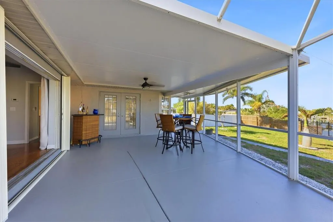
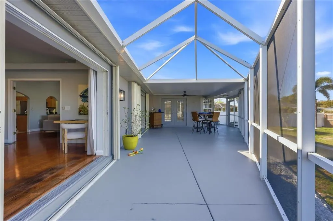
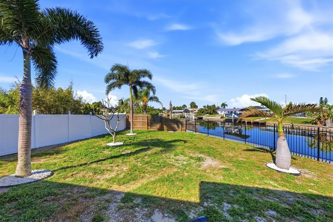
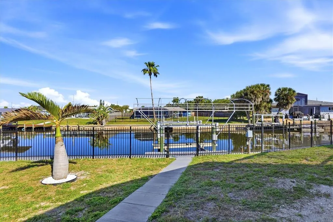
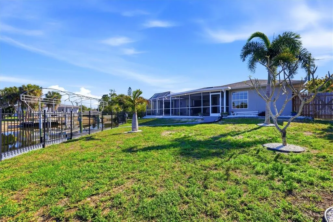
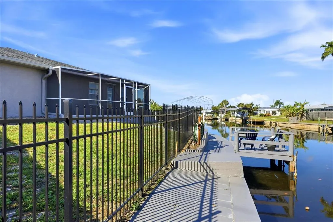
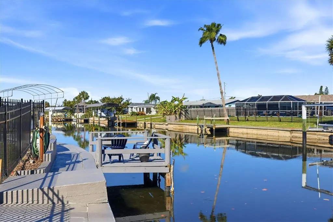
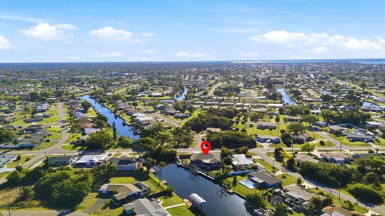
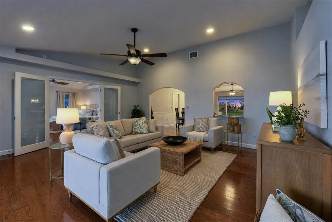
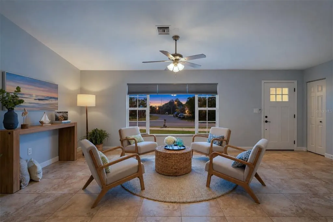
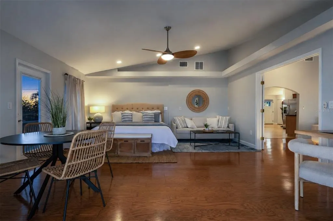
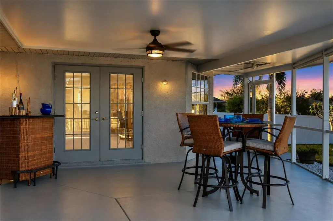
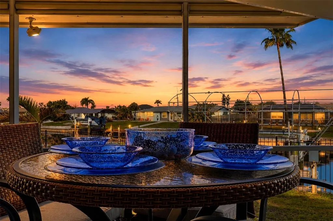
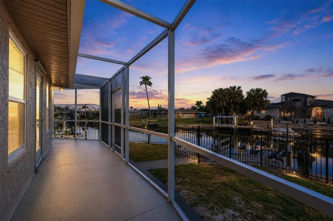
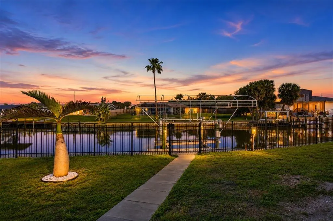
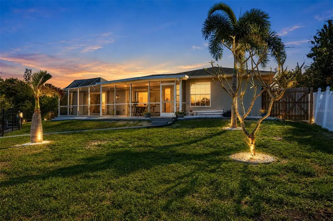
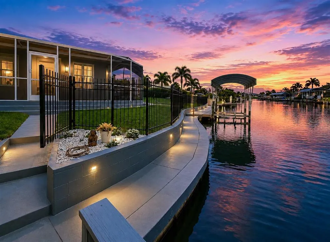
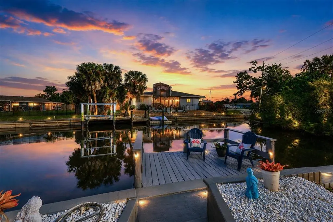
Under contract-accepting backup offers. Virtually Staged. EXCEPTIONAL WATERFRONT INVESTMENT OPPORTUNITY...IT'S YOUR OPPORTUNITY TO OWN ONE OF THE AREA'S BEST WATERFRONT VALUES...SELLER HAS DECLARED A $30K PRICE IMPROVEMENT LIST PRICE REDUCED TO $465,000! Imagine ending each day with breathtaking waterfront sunsets, your boat just steps away, and the freedom to live exactly how you choose welcome to your ultimate waterfront escape. Designed for those who embrace the boating lifestyle, this property features an impressive 160-foot retaining seawall with walkway, offering expansive canal frontage ideal for multiple boats and avid anglers. A 10,000 lb. boat lift with canopy, plus electric and water at the dock, ensures effortless days on the water. From your backyard, enjoy a scenic 20-minute ride at wake speed to Charlotte Harbor. NO HOA, NO CDD, you’ll enjoy rare flexibility and minimal restrictions. Perfectly positioned on the SANTA BARBARA WATERWAY with NO through passway, this property offers both lifestyle vacation retreat or investment opportunity ideal as your “FOREVER HOME” or high-performing vacation rental. Set on a generous lot (approx. ¼ to ½ acre) with 2,350 sq ft, this professionally staged 3-bedroom, 3-bath home offers a warm, inviting layout. The family room off the kitchen features rich wood flooring and sliding glass doors opening to the lanai perfect for relaxing or entertaining while taking in peaceful water views and sunsets. The expansive 21x21 primary suite offers vaulted ceilings, French doors to the lanai and dock, a large walk-in closet, and a spa-like bath with dual vanities, jacuzzi spa tub, and custom walk-in shower. A split-bedroom floor plan provides privacy for guests or in-law suite with each bedroom offering its own bath and double built-in closets with new carpeting in all bedrooms. The 18x18 living room also opens to the enclosed wraparound lanai, capturing wide canal views and creating an ideal space for entertaining or unwinding. The kitchen features stained cabinetry, stainless steel appliances, a pass-through to the family room, and reverse osmosis system. The 18x12 dining area offers ample space with seating for hosting guests. Recent upgrades include dual A/C systems, two water heaters, fresh interior and exterior paint (including garage and lanai floors), new lighting, ceiling fans, drapery, closet shelving, new garage door, updated front door, freshly painted seawall and walkways, and hurricane impact shutters. The fully fenced backyard provides privacy and security, with wrought iron fencing along the waterfront so you can enjoy the view with peace of mind. Ideally located near shopping, dining, medical facilities, golf, Punta Gorda Airport, Fishermen’s Village, Sunseeker Resort, and Southwest Florida’s beautiful beaches. More than a home, this is a waterfront lifestyle defined by freedom, boating, and unforgettable sunsets. Sunsets are beautiful...Especially ones over water...now is your chance to own that waterfront property that you have been dreaming of! Call or text me directly, I'll be happy to schedule your private viewing, you will not be disappointed! Property being Sold-As-Is.
| Elementary School | Middle School | High School |
|---|---|---|
| Peace River Elementary Elementary School | Murdock Middle Middle School | Port Charlotte High High School |
| Price History | |
|---|---|
| 4/7/2026 | Listed $495,000 |
| 7/3/2026 | 6$465,000 |
General Features
| Sewer | Public Sewer |
|---|---|
| Heating | Central,Electric |
| Cooling | Central Air |
| Utilities | Cable Connected,Electricity Connected,Phone Available,Sewer Connected,Street Lights,Water Connected |
| Roof | Shingle |
| Appliances | Dishwasher,Disposal,Dryer,Electric Water Heater,Exhaust Fan,Kitchen Reverse Osmosis System,Microwave,Range,Refrigerator,Washer |
| Zoning | RSF3.5 |
| Garage Spaces | 2 |
| Architectural Style | Ranch,Traditional |
| Security Features | Smoke Detector(s) |
| Construction Materials | Block,Concrete |
| Pets Allowed | Yes |
| Year Built | 1986 |
| View | Water |
| Levels | One |
| Property Subtype | Single Family Residence |
| Tax Year | 2024 |
| Ownership | Fee Simple |
| Waterfront Features | Canal - Saltwater |
| County | Charlotte |
| New Construction | false |
| Property Type | Residential |
| Attached Garage | true |
| Subdivision Name | PORT CHARLOTTE SEC 005 |
| Facing Direction | East |
| Garage Y/N | true |
| Total Rooms | 11 |
| Full Baths | 3 |
| Status | Pending |
| Directions | US 41N, left on Edgewater Dr at roundabout right on Port Charlotte Blvd drive ¼ mile. House on left 3517 Port Charlotte Blvd. |
| High School | Port Charlotte High |
| City | PORT CHARLOTTE |
| Body of Water | SANTA BARBARA WATERWAY |
| Senior Community Y/N | false |
| MLS Area | 33952 - Port Charlotte |
| Lot Size Units | Square Feet |
| Lot Size Square Feet | 13233 |
| Carport Y/N | false |
| Listing Terms | Cash,Conventional,FHA,VA Loan |
| Elementary School | Peace River Elementary |
| Property Attached Y/N | true |
| Land Lease Y/N | false |
| Tax Annual Amount | 5497 |
| Home Warranty Y/N | true |
| Middle/Junior High School | Murdock Middle |
| Additional Parcels Y/N | false |
| Lease Considered Y/N | true |
| Virtual Tour | https://cmsphotography.hd.pics/3517-Port-Charlotte-Blvd/idx |
| Building Area Units | Square Feet |
| Living Area Units | Square Feet |
| Standard Status | Active Under Contract |
| Occupancy Type | Vacant |
| Tax Lot | 1 |
| Legal Description | PCH 005 0082 0001 PORT CHARLOTTE SEC 5 BLK 82 LT 1 395/504 869/1418 887/898 888/481 1162/1011 1193/982 1273/1790 PR93-412 1395/1895 1614/286 AFF1643/195 1737/1602 1771/1272 1812/1704 1818/1020 CT3277/921 3326/539 CT3493/100 3581/756 LOA5033/370 |
| Water View | Canal |
| Water Access Type | Canal - Saltwater |
| Minimum Lease | No Minimum |
| Water Access Y/N | true |
| Additional Rooms | Den/Library/Office,Family Room,Formal Living Room Separate,Interior In-Law Suite w/No Private Entry |
| Water View Y/N | true |
| Flood Zone Code | AE |
| In Law Suite YN | true |
| In Law Suite Description | 1 Bathroom,1 Bedroom |
| DockY/N | true |
Interior Features
| Interior Amenities | Ceiling Fan(s),Eating Space In Kitchen,High Ceilings,Open Floorplan,Primary Bedroom Main Floor,Tray Ceiling(s),Walk-In Closet(s) |
|---|---|
| Flooring | Carpet,Ceramic Tile,Hardwood |
| Furnished Y/N | Unfurnished |
| Total Stories | 1 |
| Air Conditioning Y/N | true |
| Heating Y/N | true |
| Window Features | Blinds,Double Pane Windows,Drapes,Shades,Shutters,Window Treatments |
| Fireplace Y/N | false |
| Laundry Features | Electric Dryer Hookup,In Garage |
| Total Bedrooms | 3 |
| LivingAreaSource | Public Records |
| Total Baths | 3 |
Exterior Features
| Exterior Amenities | French Doors,Hurricane Shutters,Private Yard,Rain Gutters,Sidewalk,Sliding Doors |
|---|---|
| Vegetation | Mature Landscaping |
| Fencing | Fenced |
| Parking Features | Boat,Garage Door Opener,Ground Level,Oversized |
| Lot Features | Landscaped,Level,Sidewalk |
| Water Source | Public |
| Lot Size Area | 13233 |
| Foundation Details | Block |
| Building Area Total | 2354 |
| Lot Size Acres | 0.3 |
| Road Surface Type | Paved |
| Private Pool | false |
| Waterfront Y/N | true |
| Covered Spaces | 2 |
| Road Frontage Type | Street Paved |
| Road Responsibility | Public Maintained Road |
Amenities
- Foreclosure
- Views
- Short Sale
- New Construction
- Adult 55+
- Lease To Own
- No HOA Fees
- Furnished
- Primary On Main
- Air Conditioning
- Seller Finance
- Green
- Fixer Upper
- Horse
- Golf
- Fireplace
- Deck
- Garage
- Basement
- Pool
Property vs Single Family Average in 33952
Price
Taxes
Year Built
 Copyright © MFRMLS.com All information deemed reliable but not guaranteed. All properties are subject to prior sale, change or withdrawal. Neither listing broker(s) or information provider(s) shall be responsible for any typographical errors, misinformation, misprints and shall be held totally harmless. Listing(s) information is provided for consumers personal, non-commercial use and may not be used for any purpose other than to identify prospective properties consumers may be interested in purchasing. Information on this site was last updated Last updated on September 15, 2026 7:35 AM UTC The listing information on this page last changed on Last updated on September 15, 2026 7:35 AM UTCd. The data relating to real estate for sale on this website comes in part from the Internet Data Exchange program of MFR MLS.
All information deemed reliable but not guaranteed. All properties are subject to prior sale, change or withdrawal. Neither listing broker(s) or information provider(s) shall be responsible for any typographical errors, misinformation, misprints and shall be held totally harmless. Listing(s) information is provided for consumers personal, non-commercial use and may not be used for any purpose other than to identify prospective properties consumers may be interested in purchasing.
Updated on September 15, 2026 7:35 AM UTC
Copyright © MFRMLS.com All information deemed reliable but not guaranteed. All properties are subject to prior sale, change or withdrawal. Neither listing broker(s) or information provider(s) shall be responsible for any typographical errors, misinformation, misprints and shall be held totally harmless. Listing(s) information is provided for consumers personal, non-commercial use and may not be used for any purpose other than to identify prospective properties consumers may be interested in purchasing. Information on this site was last updated Last updated on September 15, 2026 7:35 AM UTC The listing information on this page last changed on Last updated on September 15, 2026 7:35 AM UTCd. The data relating to real estate for sale on this website comes in part from the Internet Data Exchange program of MFR MLS.
All information deemed reliable but not guaranteed. All properties are subject to prior sale, change or withdrawal. Neither listing broker(s) or information provider(s) shall be responsible for any typographical errors, misinformation, misprints and shall be held totally harmless. Listing(s) information is provided for consumers personal, non-commercial use and may not be used for any purpose other than to identify prospective properties consumers may be interested in purchasing.
Updated on September 15, 2026 7:35 AM UTC
 All information regarding a property for sale, rental or financing, school information and public tax records is from sources deemed reliable; PROVIDED, HOWEVER, that representations and warranties are not made about the accuracy thereof, and such information is subject to errors, omissions, updates, modifications, changes of price, rent rates, commissions, prior sales, leases or financing, changes in school boundaries, or withdrawal without notice. All information displayed on this Website should
 © 2026 Florida Gulf Coast MLS (FGCMLS) Information deemed reliable, but not guaranteed. The IDX data relating to real estate for sale on this web site comes in part from the Florida Gulf Coast Multiple Listing Service. The information being provided is for consumers' personal, non-commercial use and may not be used for any purpose other than to identify prospective properties consumers may be interested in purchasing. Information is deemed reliable but not guaranteed.
 This data is up-to-date as of September 15, 2026 8:09 AM UTC Some properties that appear for sale on this website may subsequently have sold and may no longer be available. For the most current information, contact Barclay's Real Estate Group.
The information provided is for consumers' personal, non-commercial use and may not be used for any other purpose. The data relating to real estate for sale on this website comes in part from the Broker Reciprocity Program (BR Program) of M.L.S. of Naples,
This data is up-to-date as of September 15, 2026 8:09 AM UTC Some properties that appear for sale on this website may subsequently have sold and may no longer be available. For the most current information, contact Barclay's Real Estate Group.
The information provided is for consumers' personal, non-commercial use and may not be used for any other purpose. The data relating to real estate for sale on this website comes in part from the Broker Reciprocity Program (BR Program) of M.L.S. of Naples,
