
Waterfront - Primary on Main
Address
108 Roselle Court, PORT CHARLOTTE, FL
Price
$ 1,200,000
Property Attributes
- MLS#C7501360
- TypeSingle Family
- Listing Status Active
- CountyCharlotte
- CityPORT CHARLOTTE
- AreaPort Charlotte
- NeighborhoodPORT CHARLOTTE SEC 036
- Zip33952
- StyleCourtyard Mediterranean
- Year Built2007
- Taxes$ 19239
- Price$ 1,200,000
- Bedrooms4
- Full Bathrooms4
- Half Bathrooms2
- Sqr Footage3778
- Lot Size0.35 Acres
Data Source:
Stellar MLS
Property Description
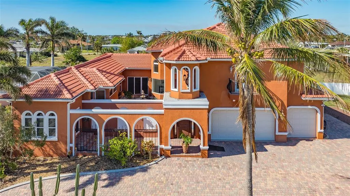
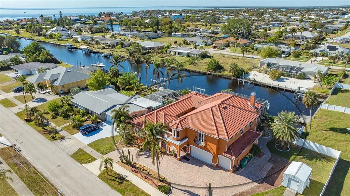
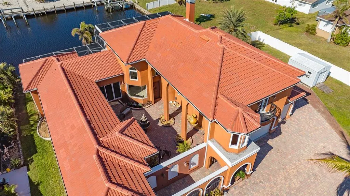
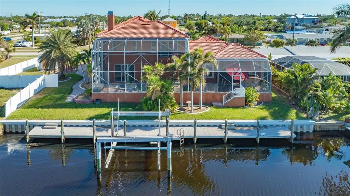
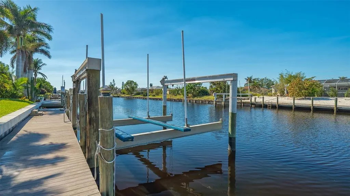
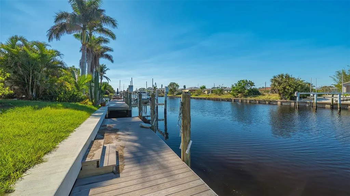
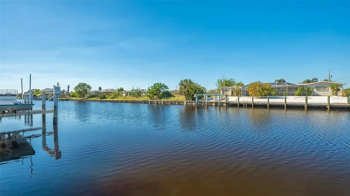
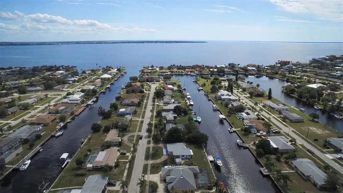
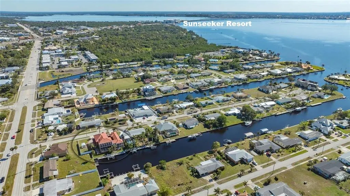
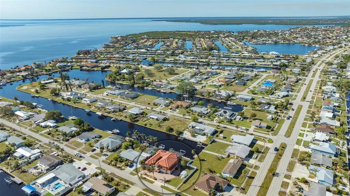
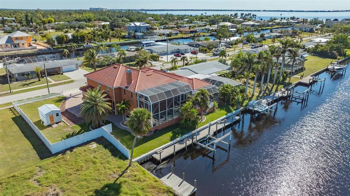
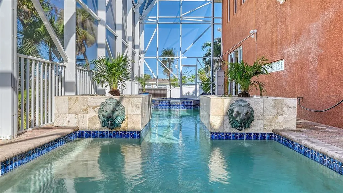
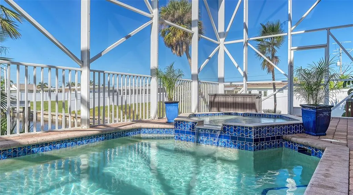
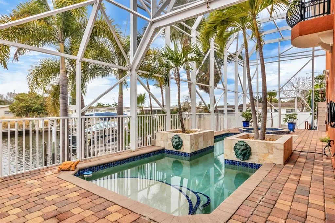
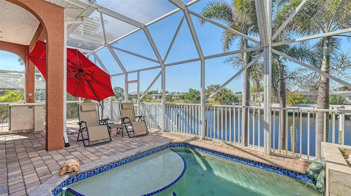
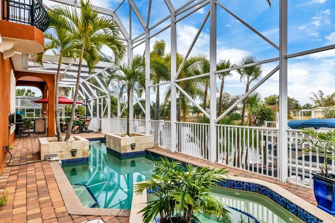
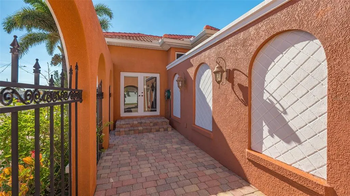
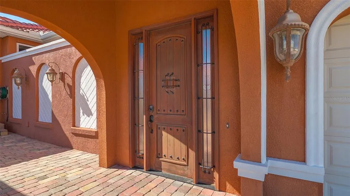
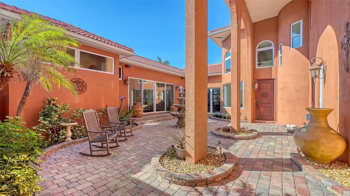
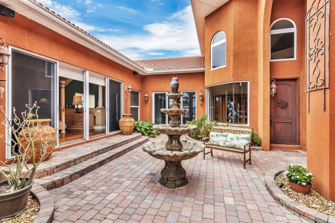
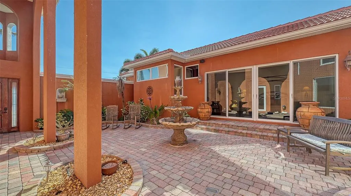
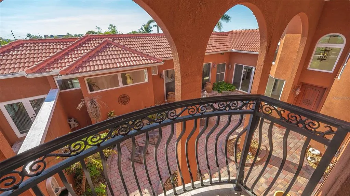
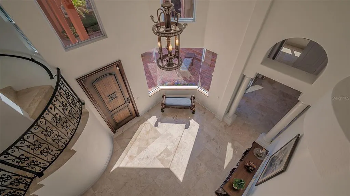
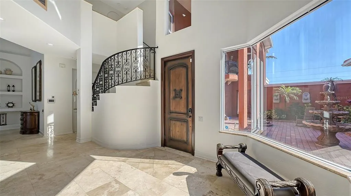
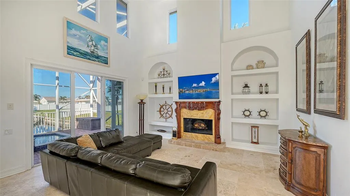
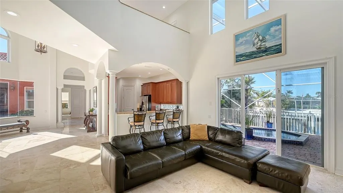
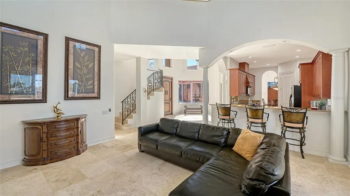
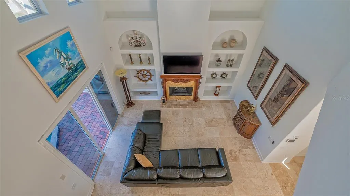
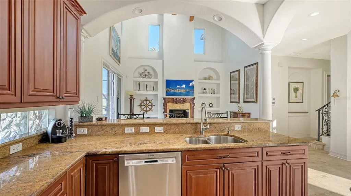
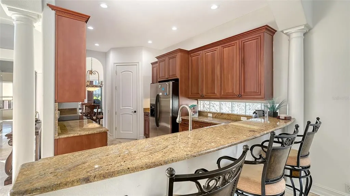
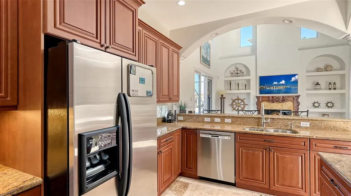
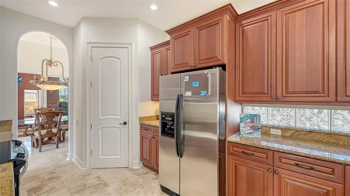
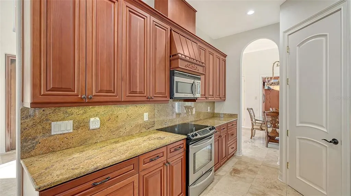
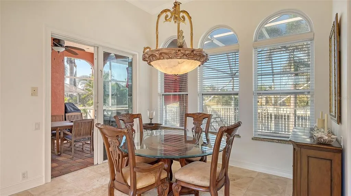
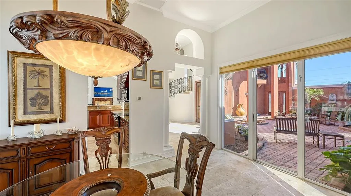
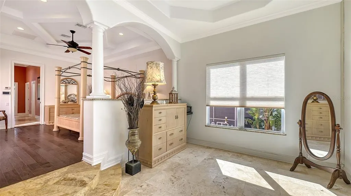
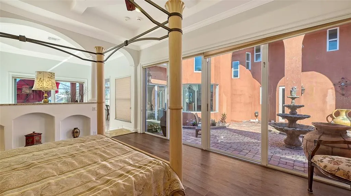
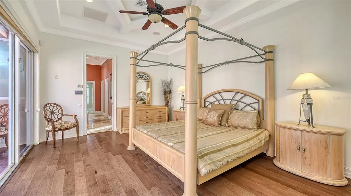
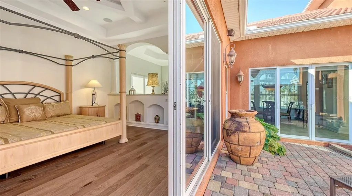
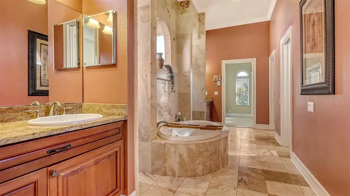
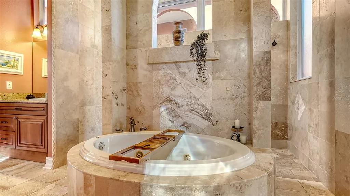
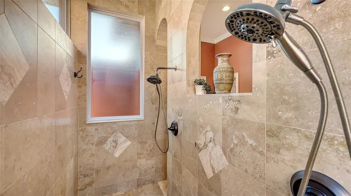
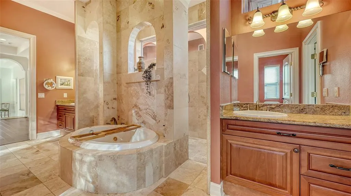
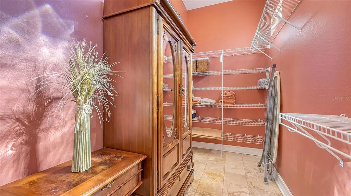
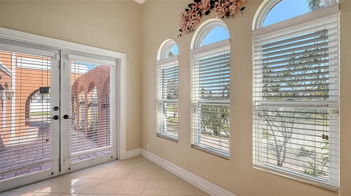
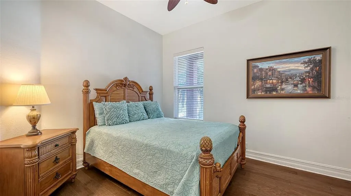
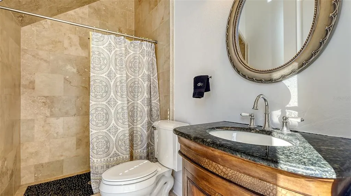
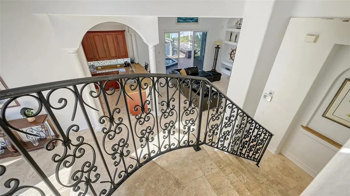
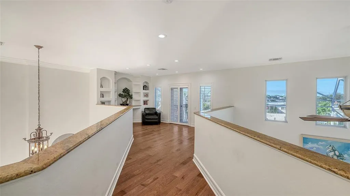
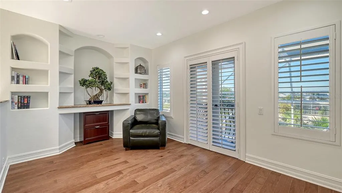
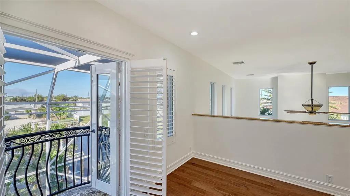
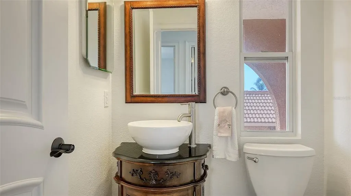
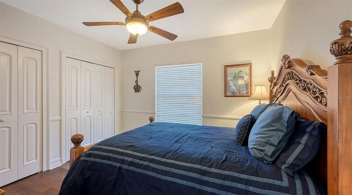
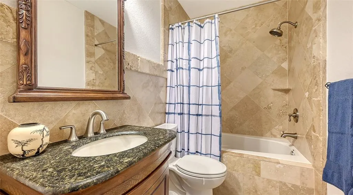
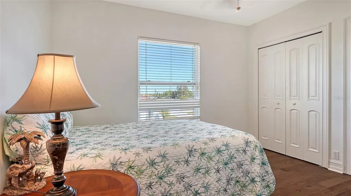
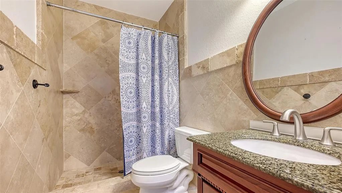
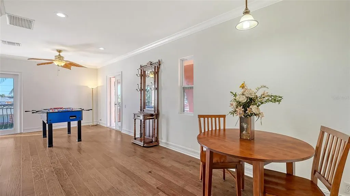
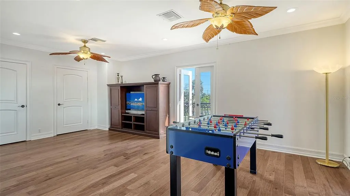
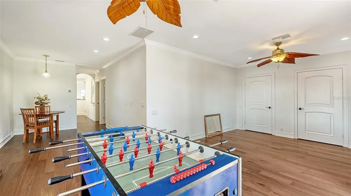
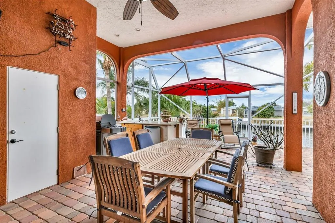
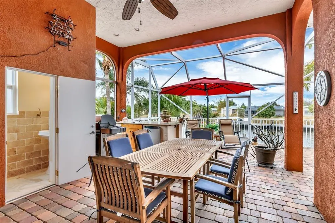
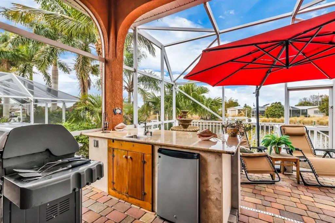
DRAMATIC PRICE DROP! MOTIVATED SELLER! NEW EXTERIOR PAINT, NEW EXTERIOR LIGHTING & POOL RESURFACED. ONE-OF-A-KIND Casas de Rosa: Resort style living in an Elegant, Mediterranean/Spanish style, 2-story courtyard home, 3778 feet under a/c with 4 bedrooms, including 3 Primary Suites, 6 baths & an Office with a separate outside entrance at the front of the home. Access to Charlotte Harbor within 5 minutes from this sailboat location & then on to the Gulf of Mexico. 28,000 lb boat lift, 80' composite dock & newer 130' seawall. Entrance to the courtyard is thru a large, heavy wooden door that looks like it belongs on a Spanish galleon. In the pavered courtyard you are surrounded by lush landscaping, a big fountain & one of three custom, wrought iron, romantic balconies with "olde world" charm. One of the balconies overlooks the courtyard from the upstairs living area & the other two balconies face the front of the home & the canal with long distance views to the east & west. The home was built in 2007, is light & bright, with a Great Room floor plan, 20' soaring ceilings in the living room, a hand carved oak mantle at the travertine fireplace, tall sliders leading out to the pool area, crown molding & tall baseboards throughout, columns & arched doorways, large kitchen with granite counters & breakfast bar, dining area with a view of the pool & courtyard area, breakfast nook with mitered windows, travertine & engineered hardwood flooring throughout & a wrought iron staircase that leads you up to the 2nd floor. The Main Bedroom Suite & one Guest bedroom are on the first floor. The Main Bedroom Suite encompasses all of the south wing of the home where a double door into a private sitting area with a tray ceiling & large sliding glass door out to the pool area. As you come into the main bedroom there is a half wall with arches, columns & niches that separates the sitting room from the bedroom. Across from the bed are two tall, long sliding glass doors that stretch across the room to reveal a private entrance to the courtyard, which brings in plenty of light & a gentle breeze. Above the bed is a lighted, coffered ceiling. A pocket door allows you entrance into the Main Bath, which has a large roman shower with 2 entrances & multiple shower heads plus there is a garden tub & a private commode room. The walk in closet has high transom windows for plenty of light & 2 entrances. There is outside access to the office from the front of the home & also thru a locked door in the primary bedroom. Second floor was designed with the possibility of using it as a guest area/in-law suite & includes a living room with a half bath & 2 primary bedrooms with their own full bathrooms. There is also a study/den with a built in desk that overlooks the downstairs Great Room, which has its own balcony & also overlooks the pool area. The heated pool & spa has a 2-story pool cage, lion head water spouts, large planters on either side of the pool & paver decking. There is also a wet bar with granite countertop, outdoor dining area with a half bath for convenience. The home sits on an oversized lot for all of your toys & the 3 car garage has a workshop. There is also an air conditioned shed. This is a very private, luxurious home that gives you a lifestyle where you can spend the day on the water, swim in the heated pool, go by boat over to the new Sunseeker Resort for dinner & then relax in the courtyard to enjoy the stars.
| Price History | |
|---|---|
| 12/19/2025 | Listed $1,420,000 |
| 12/24/2025 | 3$1,380,000 |
| 3/22/2026 | 7$1,290,000 |
| 6/5/2026 | 7$1,200,000 |
General Features
| Sewer | Public Sewer |
|---|---|
| Heating | Central,Electric |
| Cooling | Central Air |
| Utilities | BB/HS Internet Available,Cable Connected,Electricity Connected,Sewer Connected,Street Lights,Underground Utilities |
| Roof | Tile |
| Appliances | Bar Fridge,Dishwasher,Disposal,Dryer,Electric Water Heater,Microwave,Range,Refrigerator,Tankless Water Heater,Washer |
| Zoning | RSF3.5 |
| Garage Spaces | 3 |
| Patio/Porch Features | Front Porch,Other,Rear Porch,Screened |
| Architectural Style | Courtyard,Mediterranean |
| Pool Features | Gunite,Heated,In Ground,Lighting,Outside Bath Access,Screen Enclosure |
| Security Features | Security System,Smoke Detector(s) |
| Construction Materials | Block,Stucco |
| Pets Allowed | Cats OK,Dogs OK,Yes |
| Year Built | 2007 |
| View | Water |
| Levels | Two |
| Property Subtype | Single Family Residence |
| Tax Year | 2023 |
| Ownership | Fee Simple |
| Waterfront Features | Canal - Saltwater |
| Community Features | Community Boat Ramp,Water Access,Dog Park,Sidewalks |
| County | Charlotte |
| New Construction | false |
| Property Type | Residential |
| Attached Garage | true |
| Subdivision Name | PORT CHARLOTTE SEC 036 |
| Facing Direction | East |
| Garage Y/N | true |
| Other Structures | Outdoor Kitchen,Shed(s) |
| Total Rooms | 15 |
| Full Baths | 4 |
| Status | Active |
| Directions | : US 41 to Edgewater drive heading west. Roselle is off of Edgewater to the left past Gardner. Home is on the right. |
| City | PORT CHARLOTTE |
| Senior Community Y/N | false |
| MLS Area | 33952 - Port Charlotte |
| Lot Size Units | Square Feet |
| Lot Size Square Feet | 15350 |
| Carport Y/N | false |
| Listing Terms | Cash,Conventional |
| Spa Features | Heated,In Ground |
| Property Attached Y/N | false |
| Land Lease Y/N | false |
| Tax Annual Amount | 19239 |
| Additional Parcels Y/N | false |
| Lease Considered Y/N | true |
| Virtual Tour | https://www.propertypanorama.com/instaview/stellar/C7501360 |
| Building Area Units | Square Feet |
| Living Area Units | Square Feet |
| Standard Status | Active |
| Occupancy Type | Owner |
| Tax Lot | 641 |
| Legal Description | PCH 036 2091 0641 PORT CHARLOTTE SEC 36 BLK 2091 THE S 30 FT OF LOT 641 AND ALL OF LT 642 295/514 DC686/990 PR84-698 929/195 929/197 1269/869 1510/2154 RES2813/934 RES2816/304 3713/624 |
| Water View | Canal |
| Water Access Type | Bay/Harbor,Canal - Saltwater,Gulf/Ocean,River |
| Minimum Lease | No Minimum |
| Water Access Y/N | true |
| Additional Rooms | Bonus Room,Den/Library/Office,Family Room,Formal Dining Room Separate,Great Room,Inside Utility,Interior In-Law Suite w/No Private Entry,Loft |
| Water View Y/N | true |
| Flood Zone Code | AE |
| In Law Suite YN | true |
| In Law Suite Description | 2+ Bathrooms,2+ Bedrooms |
| DockY/N | true |
Interior Features
| Interior Amenities | Built-in Features,Ceiling Fan(s),Coffered Ceiling(s),Crown Molding,High Ceilings,Open Floorplan,Primary Bedroom Main Floor,Solid Wood Cabinets,Split Bedroom,Stone Counters,Tray Ceiling(s),Walk-In Closet(s) |
|---|---|
| Flooring | Engineered Hardwood,Travertine |
| Furnished Y/N | Unfurnished |
| Fireplace Features | Electric,Insert,Living Room |
| Air Conditioning Y/N | true |
| Heating Y/N | true |
| Window Features | Blinds,Shades,Shutters |
| Fireplace Y/N | true |
| Half Baths | 2 |
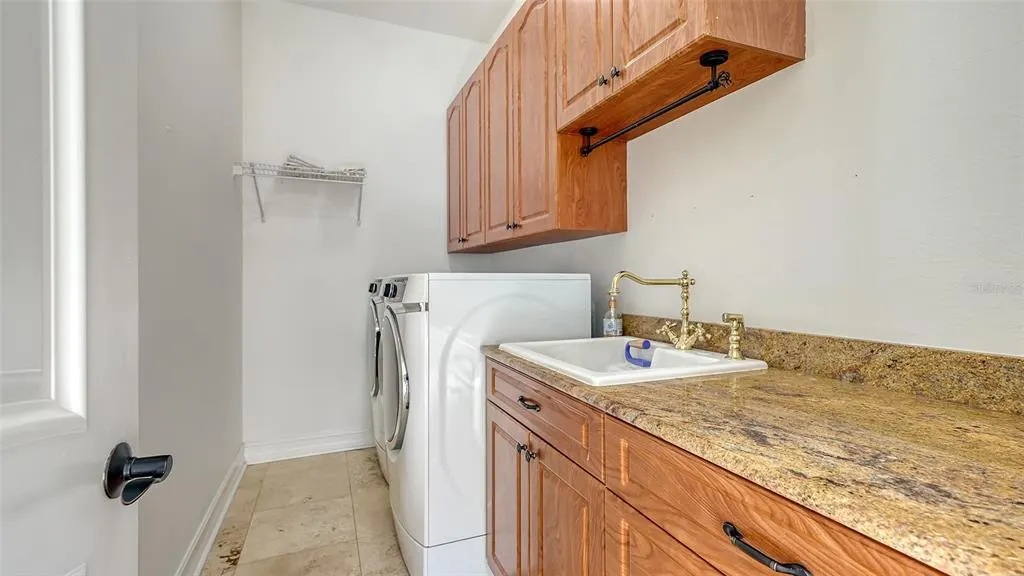
| Laundry Features | Inside,Laundry Room |
| Total Bedrooms | 4 |
| LivingAreaSource | Public Records |
| Total Baths | 6 |
Exterior Features
| Exterior Amenities | Balcony,Courtyard,French Doors,Hurricane Shutters,Irrigation System,Lighting,Outdoor Kitchen,Rain Gutters,Sidewalk,Sliding Doors |
|---|---|
| Vegetation | Mature Landscaping |
| Fencing | Fenced,Vinyl |
| Parking Features | Boat,Circular Driveway,Garage Door Opener,Golf Cart Parking,Ground Level,Guest,Off Street,Oversized,RV Parking,Workshop in Garage |
| Lot Features | Flood Insurance Required,FloodZone,Oversized Lot,Sidewalk,Street Dead-End |
| Water Source | Public |
| Lot Size Area | 15350 |
| Foundation Details | Block,Stem Wall |
| Spa | true |
| Building Area Total | 5277 |
| Lot Size Acres | 0.35 |
| Road Surface Type | Paved |
| Private Pool | true |
| Waterfront Y/N | true |
| Covered Spaces | 3 |
| Road Frontage Type | Street Dead-End,Street Paved |
| Road Responsibility | Public Maintained Road |
Amenities
- Foreclosure
- Views
- Short Sale
- New Construction
- Adult 55+
- Lease To Own
- No HOA Fees
- Furnished
- Primary On Main
- Air Conditioning
- Seller Finance
- Green
- Fixer Upper
- Horse
- Golf
- Fireplace
- Deck
- Garage
- Basement
- Pool
Property vs Single Family Average in 33952
Price
Taxes
Year Built
In The Neighborhood
Primary On Main
PORT CHARLOTTE
$ 1,475,000
- Type
- Single Family
- Size
- 3,481 SqFt
- Rooms
- 3 Beds + 3.5 Baths
 Copyright © MFRMLS.com All information deemed reliable but not guaranteed. All properties are subject to prior sale, change or withdrawal. Neither listing broker(s) or information provider(s) shall be responsible for any typographical errors, misinformation, misprints and shall be held totally harmless. Listing(s) information is provided for consumers personal, non-commercial use and may not be used for any purpose other than to identify prospective properties consumers may be interested in purchasing. Information on this site was last updated Last updated on September 15, 2026 7:35 AM UTC The listing information on this page last changed on Last updated on September 15, 2026 7:35 AM UTCd. The data relating to real estate for sale on this website comes in part from the Internet Data Exchange program of MFR MLS.
All information deemed reliable but not guaranteed. All properties are subject to prior sale, change or withdrawal. Neither listing broker(s) or information provider(s) shall be responsible for any typographical errors, misinformation, misprints and shall be held totally harmless. Listing(s) information is provided for consumers personal, non-commercial use and may not be used for any purpose other than to identify prospective properties consumers may be interested in purchasing.
Updated on September 15, 2026 7:35 AM UTC
Copyright © MFRMLS.com All information deemed reliable but not guaranteed. All properties are subject to prior sale, change or withdrawal. Neither listing broker(s) or information provider(s) shall be responsible for any typographical errors, misinformation, misprints and shall be held totally harmless. Listing(s) information is provided for consumers personal, non-commercial use and may not be used for any purpose other than to identify prospective properties consumers may be interested in purchasing. Information on this site was last updated Last updated on September 15, 2026 7:35 AM UTC The listing information on this page last changed on Last updated on September 15, 2026 7:35 AM UTCd. The data relating to real estate for sale on this website comes in part from the Internet Data Exchange program of MFR MLS.
All information deemed reliable but not guaranteed. All properties are subject to prior sale, change or withdrawal. Neither listing broker(s) or information provider(s) shall be responsible for any typographical errors, misinformation, misprints and shall be held totally harmless. Listing(s) information is provided for consumers personal, non-commercial use and may not be used for any purpose other than to identify prospective properties consumers may be interested in purchasing.
Updated on September 15, 2026 7:35 AM UTC
 All information regarding a property for sale, rental or financing, school information and public tax records is from sources deemed reliable; PROVIDED, HOWEVER, that representations and warranties are not made about the accuracy thereof, and such information is subject to errors, omissions, updates, modifications, changes of price, rent rates, commissions, prior sales, leases or financing, changes in school boundaries, or withdrawal without notice. All information displayed on this Website should
 © 2026 Florida Gulf Coast MLS (FGCMLS) Information deemed reliable, but not guaranteed. The IDX data relating to real estate for sale on this web site comes in part from the Florida Gulf Coast Multiple Listing Service. The information being provided is for consumers' personal, non-commercial use and may not be used for any purpose other than to identify prospective properties consumers may be interested in purchasing. Information is deemed reliable but not guaranteed.
 This data is up-to-date as of September 15, 2026 8:09 AM UTC Some properties that appear for sale on this website may subsequently have sold and may no longer be available. For the most current information, contact Barclay's Real Estate Group.
The information provided is for consumers' personal, non-commercial use and may not be used for any other purpose. The data relating to real estate for sale on this website comes in part from the Broker Reciprocity Program (BR Program) of M.L.S. of Naples,
This data is up-to-date as of September 15, 2026 8:09 AM UTC Some properties that appear for sale on this website may subsequently have sold and may no longer be available. For the most current information, contact Barclay's Real Estate Group.
The information provided is for consumers' personal, non-commercial use and may not be used for any other purpose. The data relating to real estate for sale on this website comes in part from the Broker Reciprocity Program (BR Program) of M.L.S. of Naples,
